
Skip to content
menu
close

Twin Cities Lower Level & Basement Finishing

Basement Remodeling and Finishing Across Minneapolis and the Twin Cities, Designed and Built by One Team.

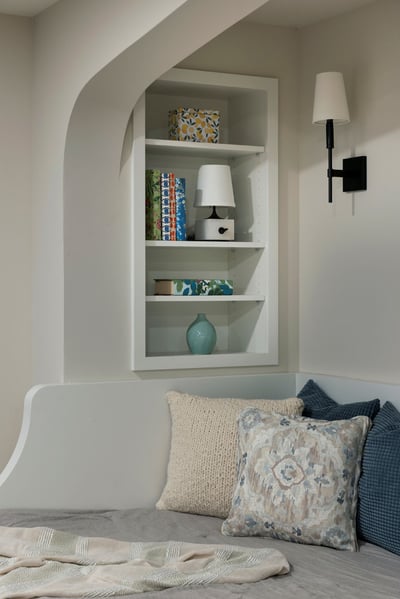
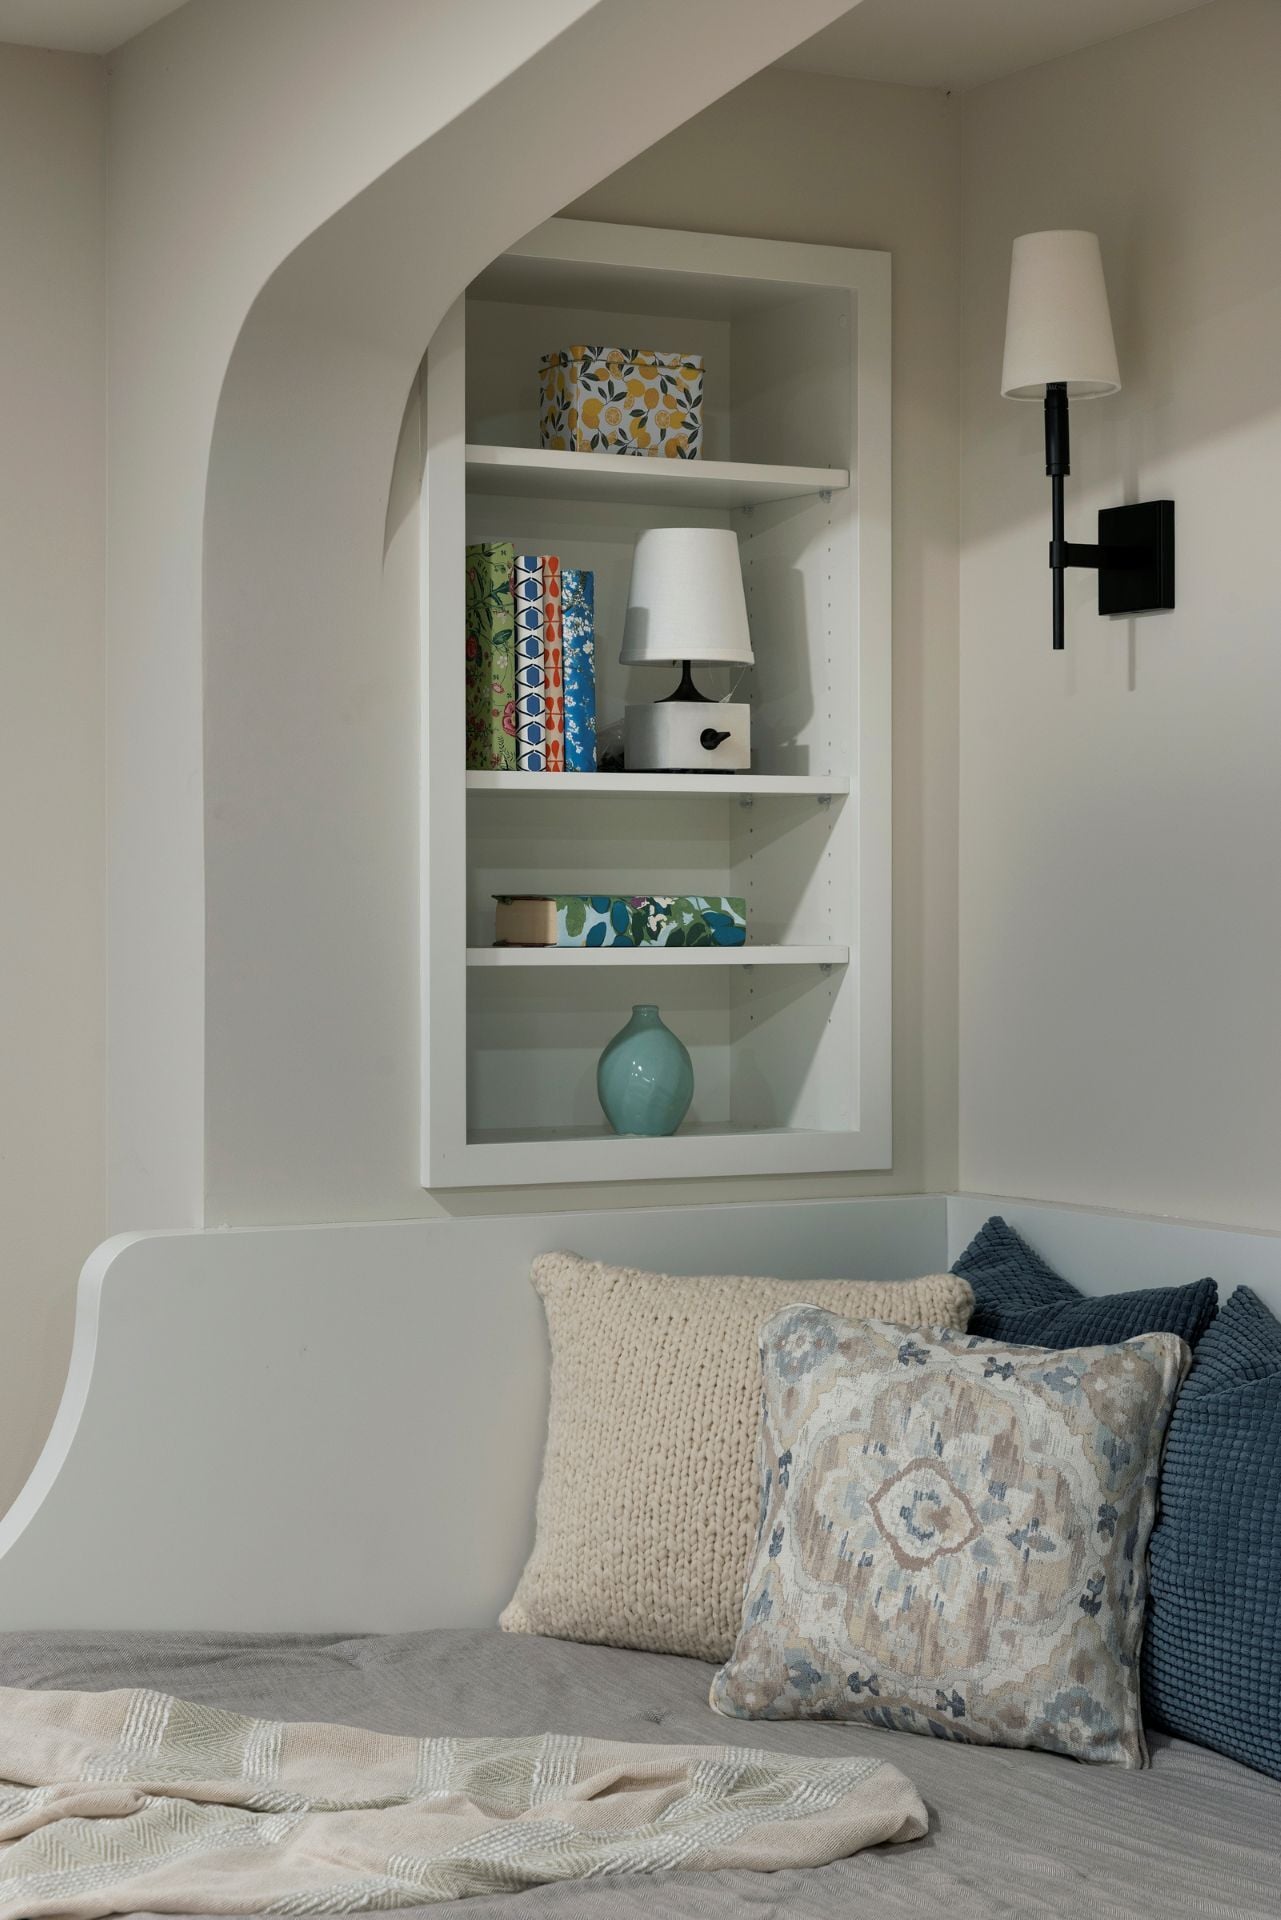
Built-in shelving and daybed detail in a finished lower level by MA Peterson, Twin Cities

Basement REMODELING SERVICES Near You

There’s a whole floor of your house you’re probably using for storage. For a lot of Minneapolis and Twin Cities homeowners, the lower level is the biggest untapped space they own: square footage they’re already paying for, sitting cold and unfinished under their feet.

Finished well, it becomes the room your family actually fights over. A home gym you’ll use because it’s five steps away. A media room for movie nights. A guest suite for the in-laws. A bar or wine room for the way you like to host.

Your Local Basement Remodeling Contractor

We’re MA Peterson, a Twin Cities design-build remodeling team, and we’ve handled basement finishing in Minneapolis the right way, built for Minnesota winters and designed to match the rest of your home, since 1979.

In this guide: what a lower level can become, what it costs with our team, how we build for Minnesota’s climate, and how our design-build process keeps the whole thing on track.

How Much Does a Lower Level Cost with MA Peterson in the Twin Cities?

Most lower levels we take on run between $250,000 and $500,000 or more, depending on the size of the space and what you put in it. These are our real numbers, not a market average. Our lower levels are designed rooms built as part of how your whole home lives, not a standalone basement job.

Basement Cost Guide

A quick, honest note on fit: our lower levels start around $250,000 because they’re designed and built the same way as the rest of the home, not framed-and-finished as a standalone basement job. Planning a kitchen remodel too? Many of our lower levels happen alongside a larger project. Download our full Twin Cities Cost Guide for the complete breakdown.

A Twin Cities Lower Level We’re Proud Of

This Twin Cities home didn’t need fixing. It needed to catch up to the life inside it. The homeowners wanted a home that could grow with them, one that felt just as easy on a quiet weekday morning as it did with family filling every room.

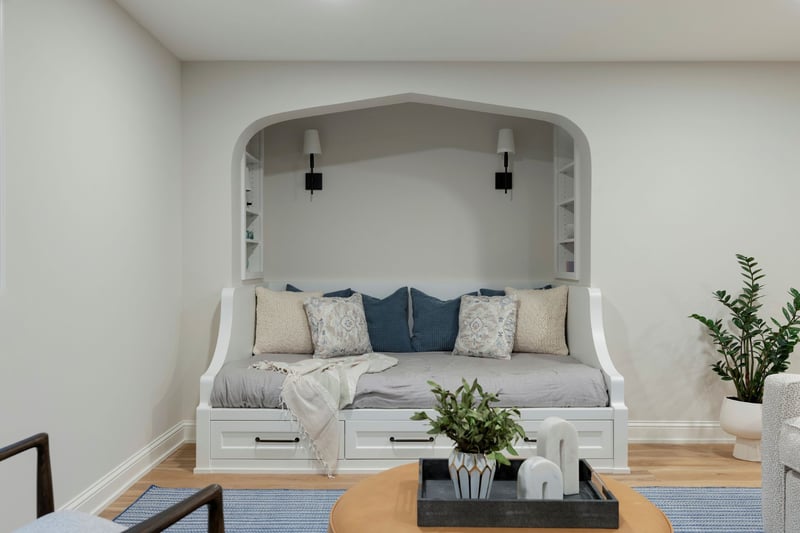
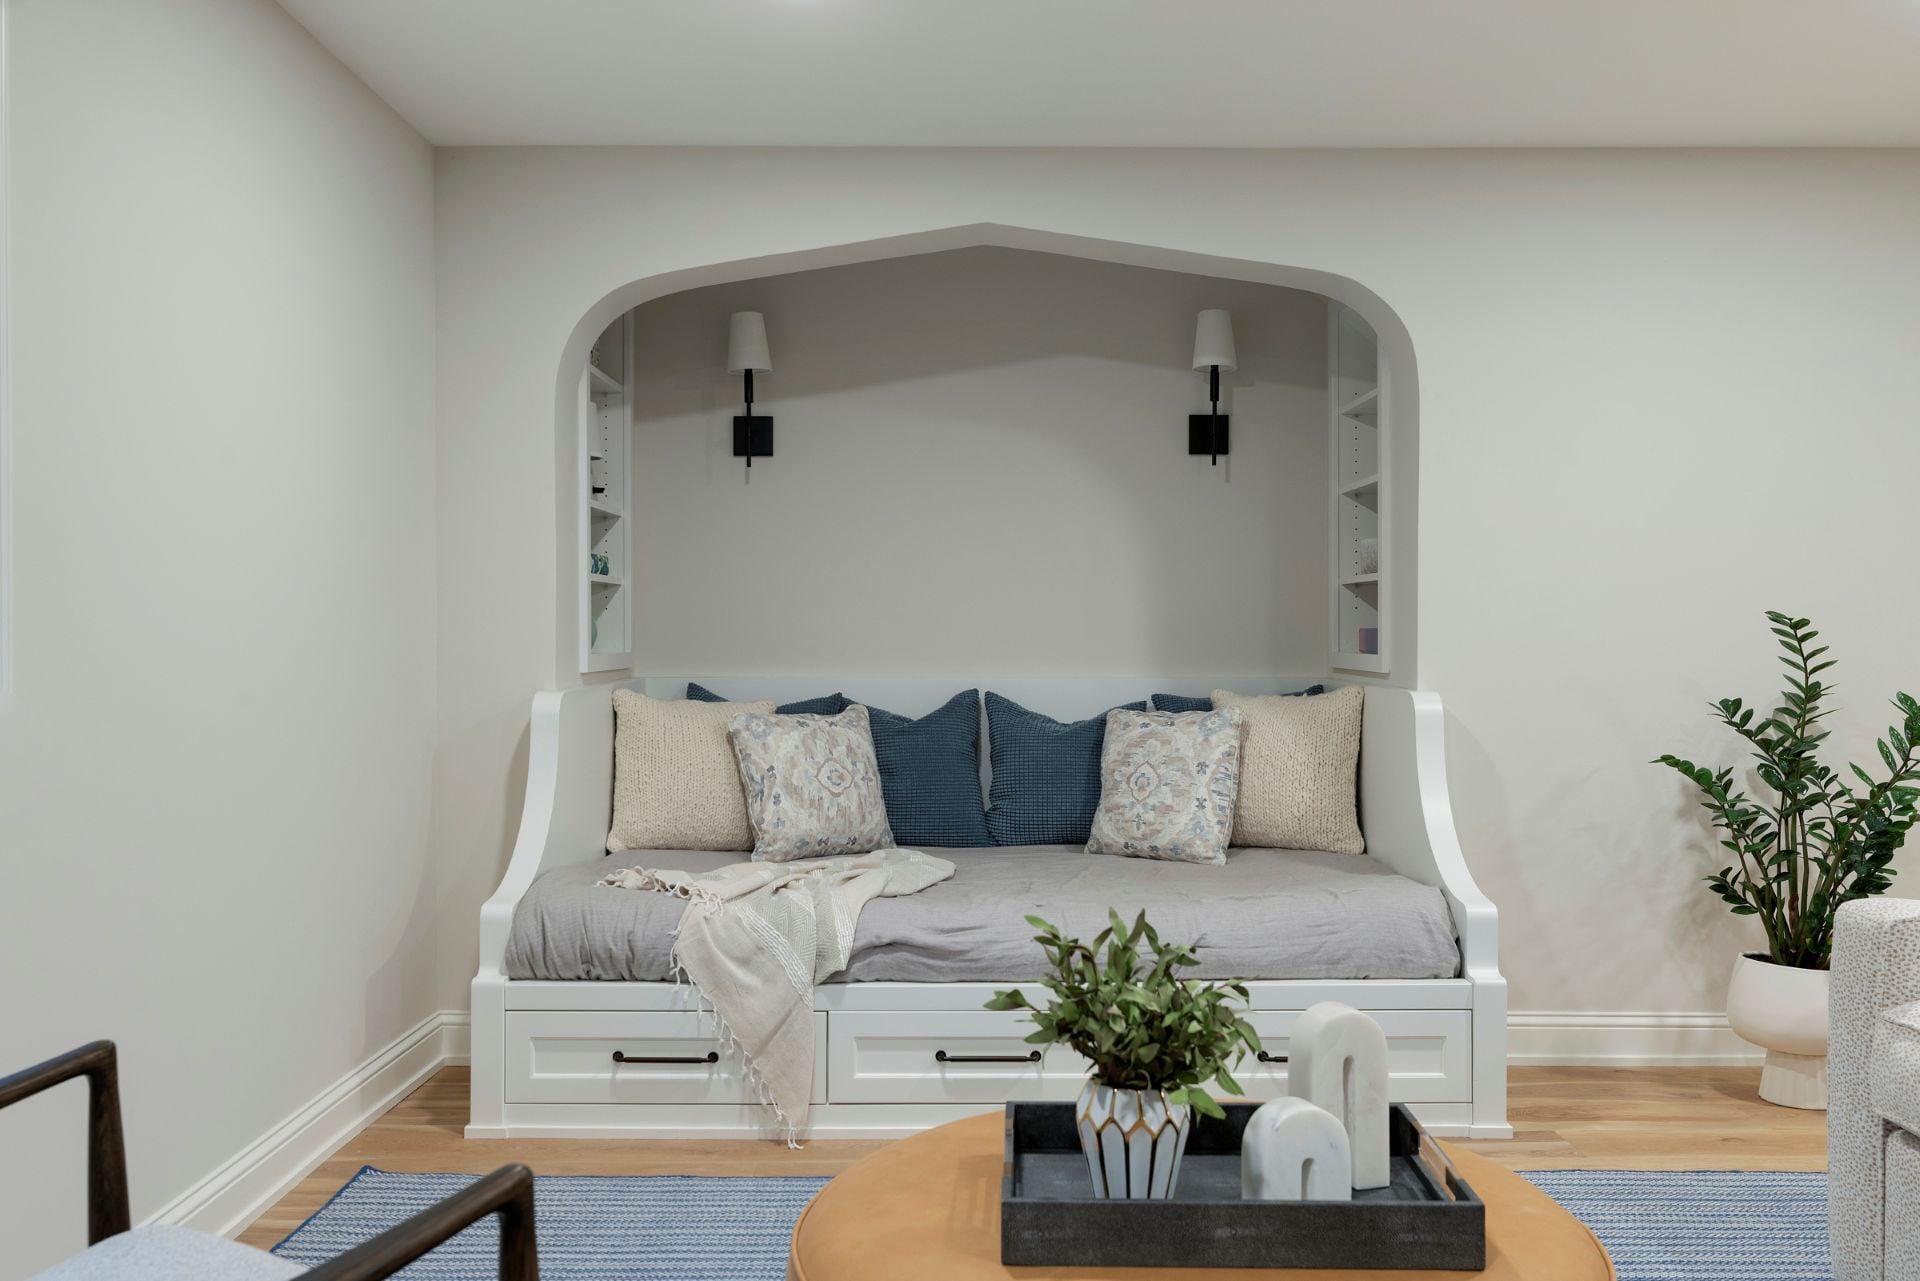
The lower level was the biggest opportunity. What had been underused space became the part of the house that quietly welcomes people in. A cozy daybed nook gives them a spot to unwind with a book in the afternoon, and a place for family to stay overnight without feeling like an afterthought. We reworked the bathroom and laundry room to feel open and easy to move through, and added a sliding door so the space can offer privacy or open up for guests, whatever the day calls for.

Refined Quiet Comfort

The whole level was designed to work beautifully now while quietly holding room for whatever comes next. Wallpaper and layered finishes keep it warm and full of personality, so it feels like the people who live there: relaxed, welcoming, and built to last.

Interior Design by Eminent Interior Design. Photography by Spacecrafting.

See the full project

Built-in daybed nook in a finished lower level by MA Peterson, Twin Cities

Why a Design-Build Team Makes This Easier

Finishing lower-level touches structure, plumbing, electrical, HVAC, and moisture control all at once. Hire those out separately, and you become the project manager, chasing trades and hoping everyone’s plan matches.

One Team and One Project

Design-build means one team handles the whole thing under one roof, with one contract and one point of contact. Our builders help shape the design from the start, so the plan is buildable, and the budget is real before demo day. One team, accountable start to finish.

Built for Minnesota

A lower level in Minnesota is a different job than a basement anywhere warmer, and the details you can’t see are the ones that matter most. Do them right, and the space lasts for decades. Skip them, and you’re redoing it after the first bad thaw.

Focusing on the Weather

  • Moisture and waterproofing first. Before anything gets finished, we make sure water has nowhere to go but away from your foundation.
  • Egress windows and legal bedrooms. If you want a bedroom downstairs, code requires an egress window. We handle the window, the well, and the permitting.
  • Warm floors and real insulation. Nobody uses a cold basement, so we insulate and, where it makes sense, add heated floors.
  • Radon done right. We test and mitigate so the air down there is as healthy as the rest of your home.

This is the part where a design-build team earns its keep. We’re planning for all of it while we’re still designing the room, not discovering it after the walls are up.

Want to see how these spaces come together? Browse our lower level project gallery.

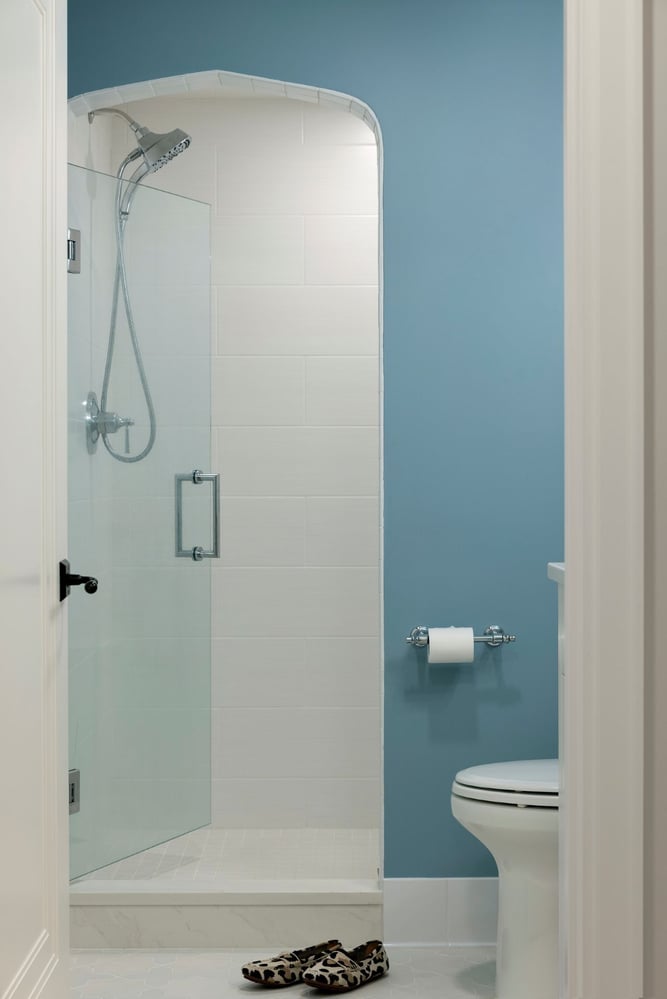
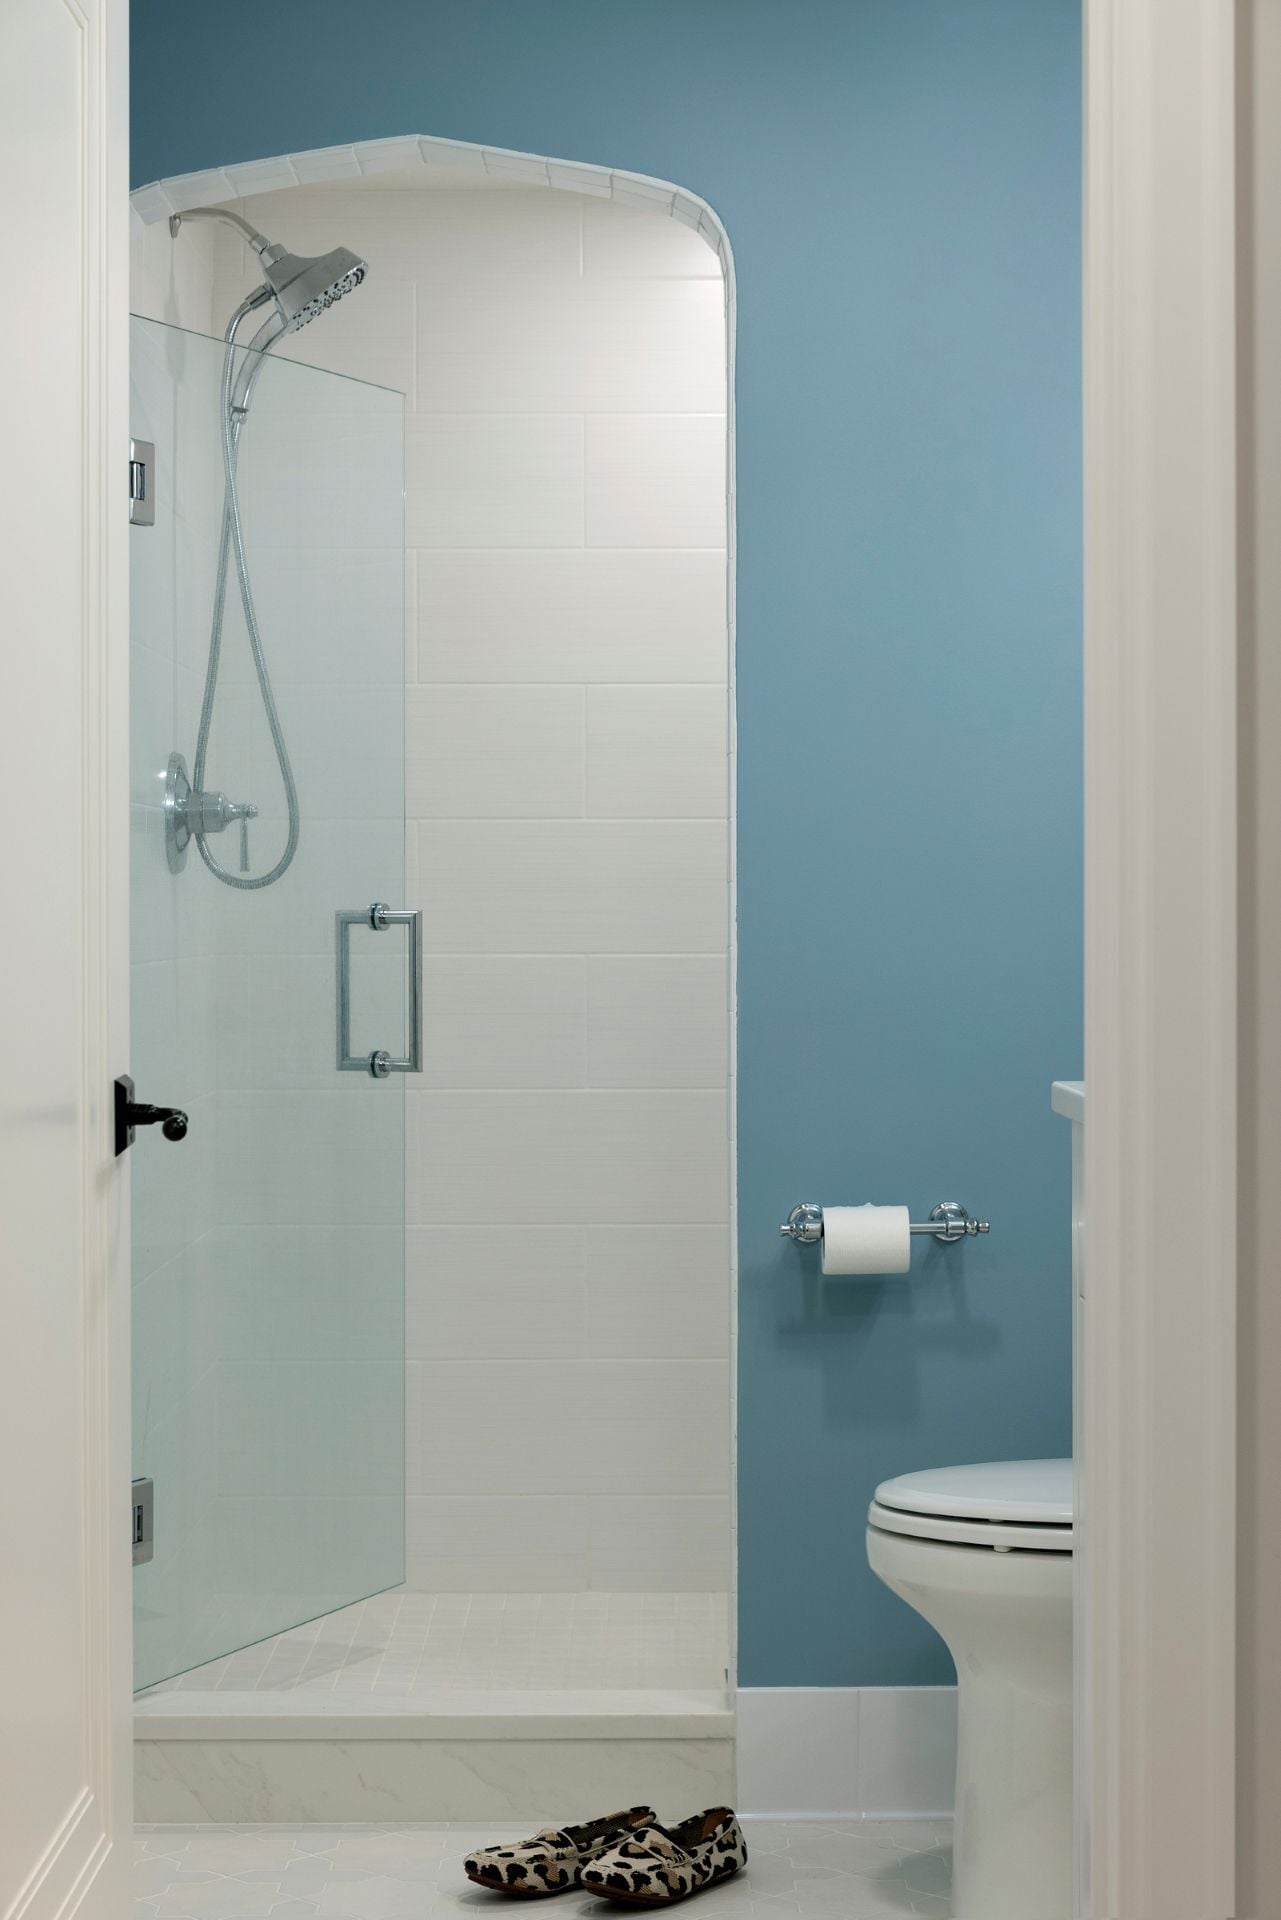
Finished lower level bathroom with a tiled walk-in shower by MA Peterson, Twin Cities

FAQS: WHAT TWIN CITIES HOMEOWNERS WANT TO KNOW ABOUT LOWER LEVELS

What’s the Most Expensive Part of Finishing a Lower Level?expand_more

Usually the parts you can’t see. Foundation and structural work, waterproofing, and moisture control tend to drive the budget more than the finishes do, especially in older Twin Cities homes. Getting those right is what makes the space last, so it’s money well spent.

Do I Need an Egress Window, and Can I Legally Add a Bedroom Downstairs?expand_more

Yes, a legal bedroom in a lower level requires an egress window for safe exit. We handle the window, the exterior well, and the permitting as part of the project, so your new bedroom is safe, up to code, and counts toward your home’s finished space.

How Do You Handle Moisture, Waterproofing, and Radon?expand_more

We address moisture before anything gets finished, making sure water drains away from your foundation, and we test and mitigate radon so the air is healthy. It’s the least glamorous part of a lower level project and the most important, which is why we plan for it during design, not after.

Will My Lower Level Be Warm and Comfortable Year-Round in Minnesota?expand_more

Yes. A cold, damp basement is one nobody uses, so we insulate properly and, where it makes sense, add heated floors. Done right, your lower level is just as comfortable in January as the rest of your home.

Will My Price Change After We Start? How Do You Handle Change Orders?expand_more

Because we build the budget into the design and estimate within 10 percent before you commit, there are far fewer surprises once we start. If something does come up, like a hidden structural or moisture issue in an older home, we bring it to you with clear options and pricing before any work happens. One team, one contract, no finger-pointing.

Finished lower level with a built-in daybed nook by MA Peterson, Twin Cities
Built-in shelving detail in a finished lower level by MA Peterson, Twin Cities
Lower level bathroom with a tiled walk-in shower by MA Peterson, Twin Cities
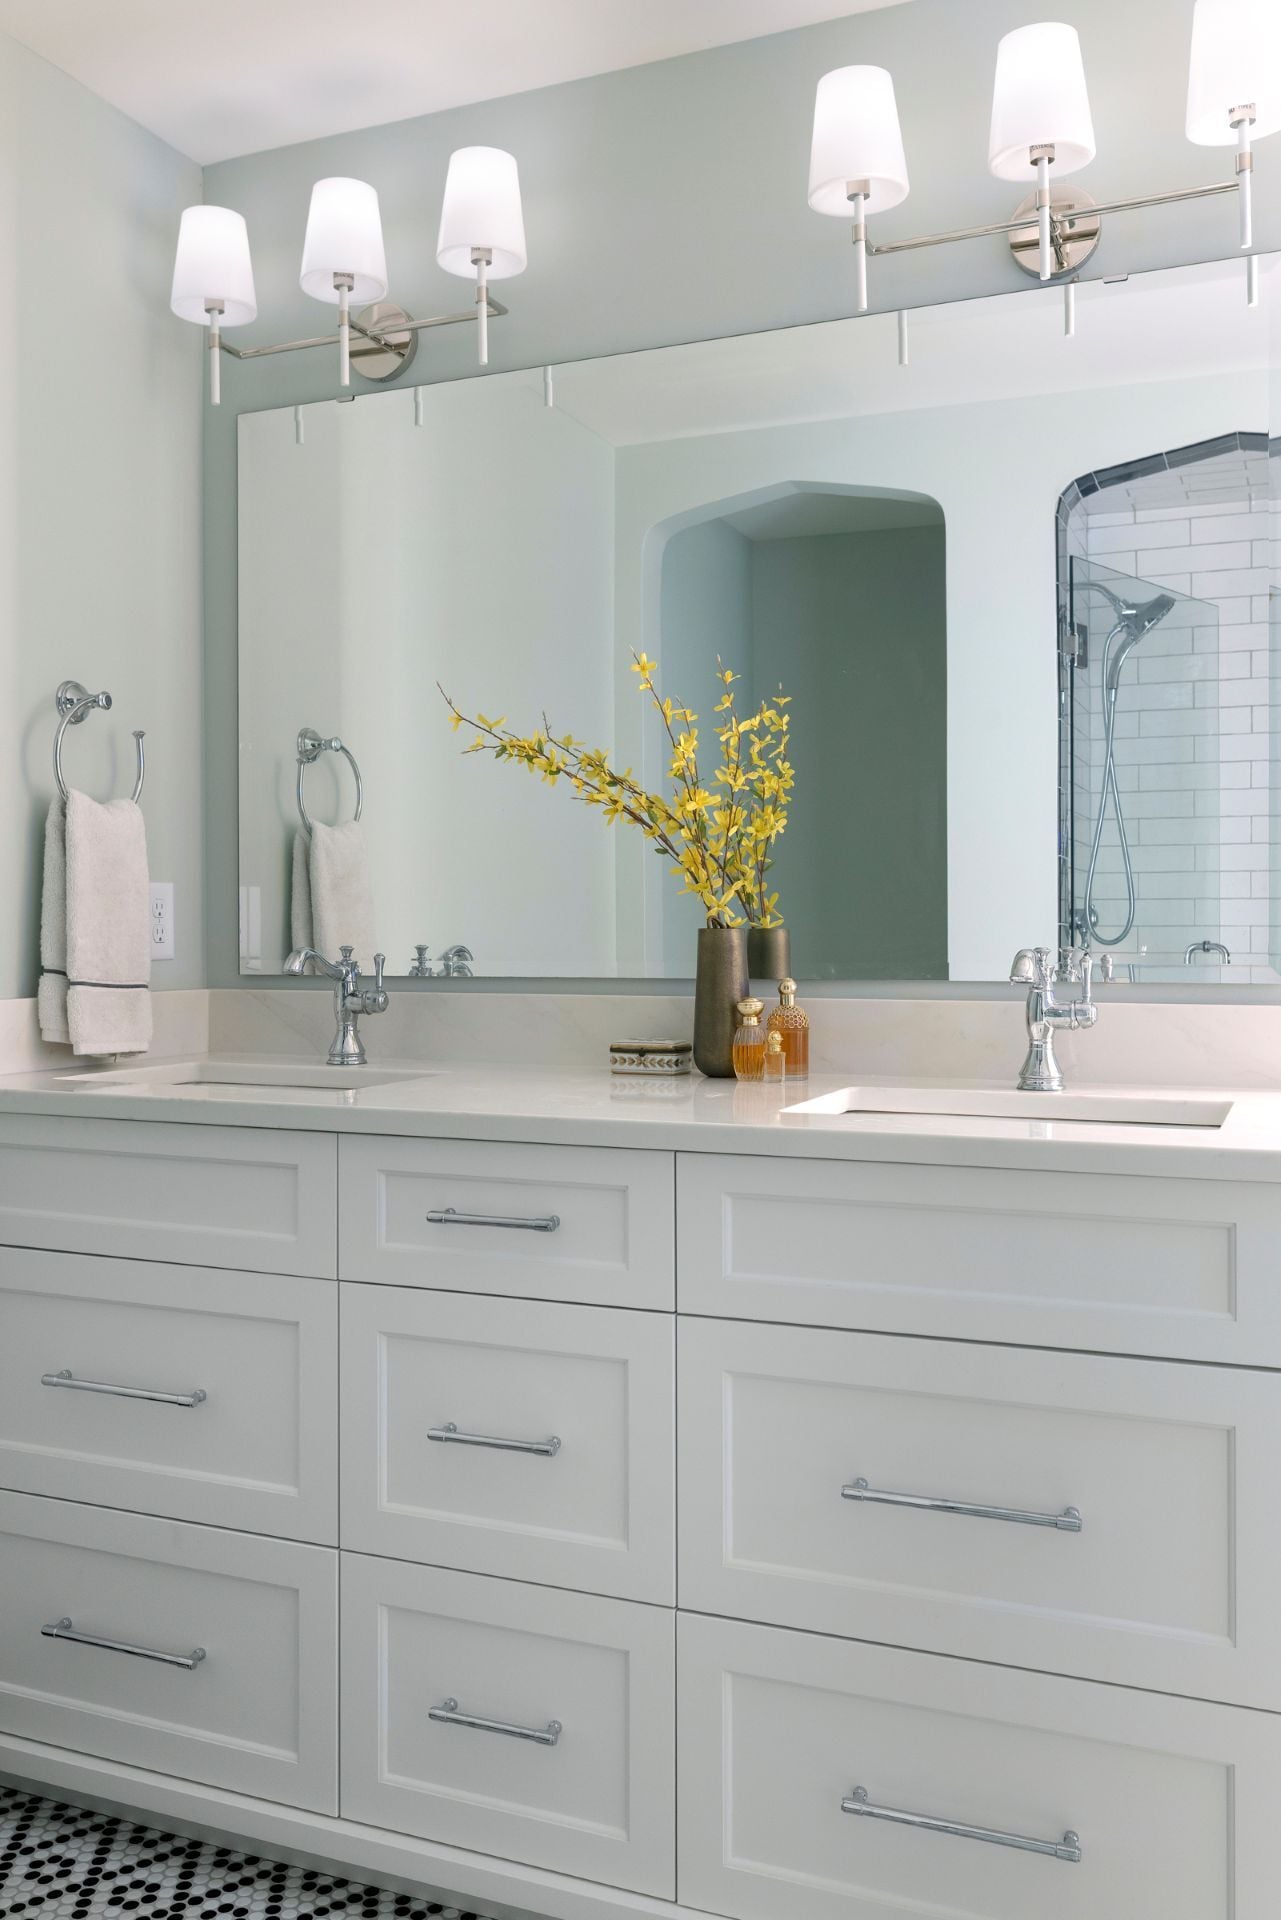
Lower level double-vanity bathroom by MA Peterson, Twin Cities
Our most popular lower level upgrades:
select_check_boxHome gyms and wellness rooms
select_check_boxMedia and theater rooms with the lighting and sound done right
select_check_boxWet bars, wine rooms, and kitchenettes
select_check_boxGuest or in-law suites with a full bath
select_check_boxEgress windows for a legal bedroom downstairs
select_check_boxHeated floors and moisture control built for Minnesota

Our Design-Build Process

01 | Your Current Space

With a Design Agreement we start by creating a digital replication of your home’s floor plan (at least the areas we plan on working in). We often use modern technology like MatterPort to scan and capture a 3D model. The point is to get a super accurate starting point from which we can design. This typically takes a few weeks.

 
02 | Design Your Dream

This is your project and your dream – and we want to understand as much as we can. We meet to listen to your goals, priorities, and dreams. Homeowners often find it helpful to show us pictures on websites like Houzz or Pinterest that they’ve found inspirational. 

 
03 | Visual Concept

With the vision you’ve laid out for us, we get to work creating concepts for your new space. As we collaborate with you, we hone in on the plan you love most. With that plan we create more refined drawings and provide a project cost estimate (within 10%). Your availability to meet and decisiveness drives this stage’s duration.


WHERE WE WORK

At MA Peterson, we proudly serve the Twin Cities area, bringing our design-build expertise to a variety of communities. Our dedication to quality craftsmanship and personalized service has made us a trusted name in home building and remodeling throughout the region. We are committed to enhancing the beauty and functionality of homes in each of these unique locales.

Don't see your location listed? Contact us to see if we work in your area.

Our Service Area

  • Edina
  • Minneapolis
  • St. Paul
  • Wayzata
  • St. Louis Park
  • Eden Prairie
  • Minnetonka Beach
  • Orono
  • Excelsior
  • Deephaven
  • Spring Park
  • Tonka Bay
  • Minnetrista
  • Woodland
  • Mound
  • Greenwood
  • Shorewood
Twin Cities kitchen remodel by MA Peterson

What Our Clients Think

"MA Peterson created a beautiful owner suite & bathroom for us. We loved that every step of the project was mapped out in advance AND they stayed on schedule and budget. We have a timeless and gorgeous retreat thanks to MA Peterson and will use them again for our next remodel project. They were worth every penny!"
Susan

Maple Grove


Classic kitchen with white cabinets and black pendant lights in a Twin Cities remodel by MA Peterson

What Our Clients Think

"I could tell that once they get to the part about how the company was set up, my husband’s ears totally perked up. He really gets into that stuff, I know he thought it was really smart. I got the sense that they had an intellectual interest in any project. They weren’t just searching for the home they could put on the luxury home tour."
Angie & Patrick

Mendota Heights

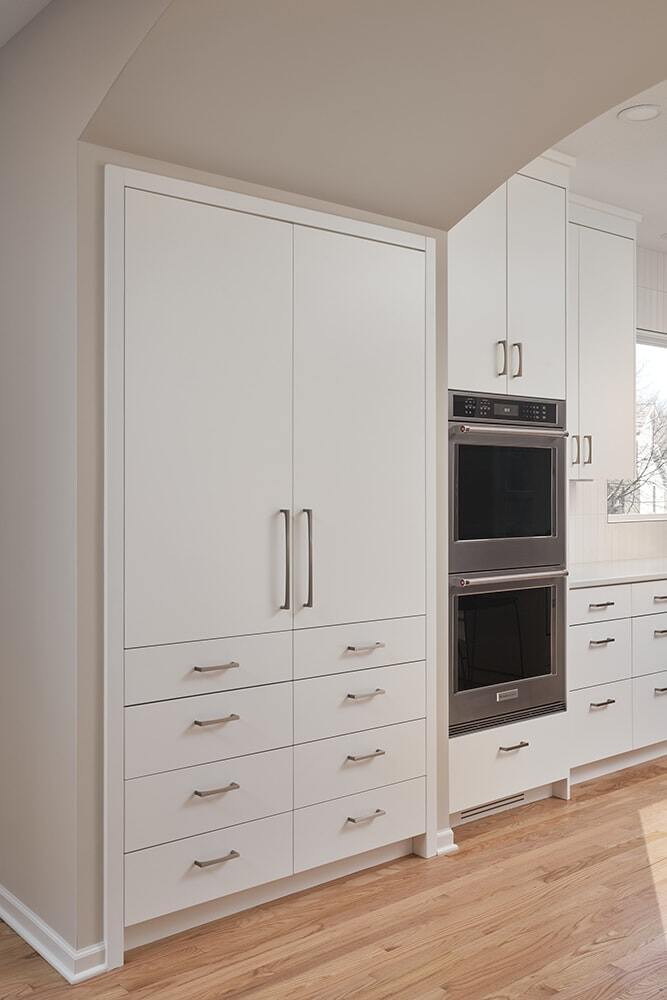
Twin Cities kitchen remodel by MA Peterson

What Our Clients Think

"MA Peterson was brilliant in connecting the roof lines and flow, joining old with new, seamlessly. Mark’s understanding of space, light, and scale brought the modern back to our mid-century home. His team knows exactly how to combine ease of living with edgy and interesting design. We love living in it!"
Michelle

Edina

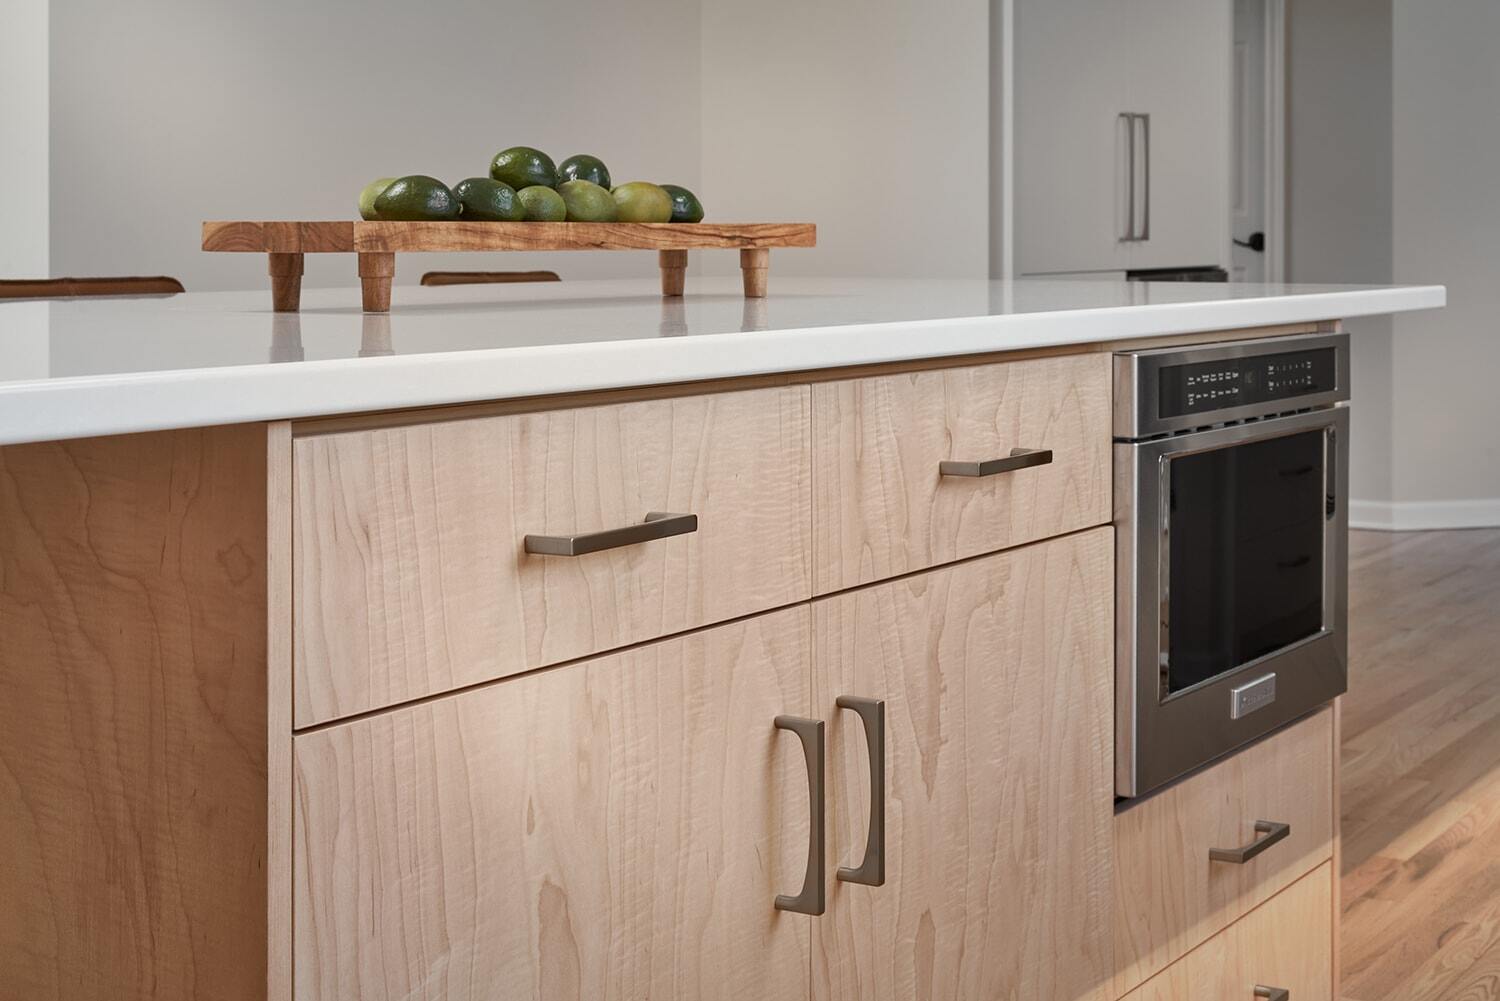
Twin Cities kitchen remodel by MA Peterson

What Our Clients Think

"We have used MA Peterson for multiple projects over 15 years, including a custom humidor and wall cabinet for our musical equipment. Their communication, customer service, and professionalism are top-notch. We are extremely happy with the results!"

Kris N.

Remodel

Twin Cities kitchen remodel by MA Peterson

What Our Clients Think

"Just completed a remodel project with MA Peterson in a high rise condo which makes it all the more difficult. I can’t say enough about the efficiency and professionalism of Jesse and Curt, including the subs they engaged. They were finished ahead of time and under budget. The results are even better than I hoped for. I’m sure they can do big jobs too, but I didn’t expect to find someone who could handle a small, but complex - to me at least - job. 10 stars for this group!"
Becky

Minneapolis

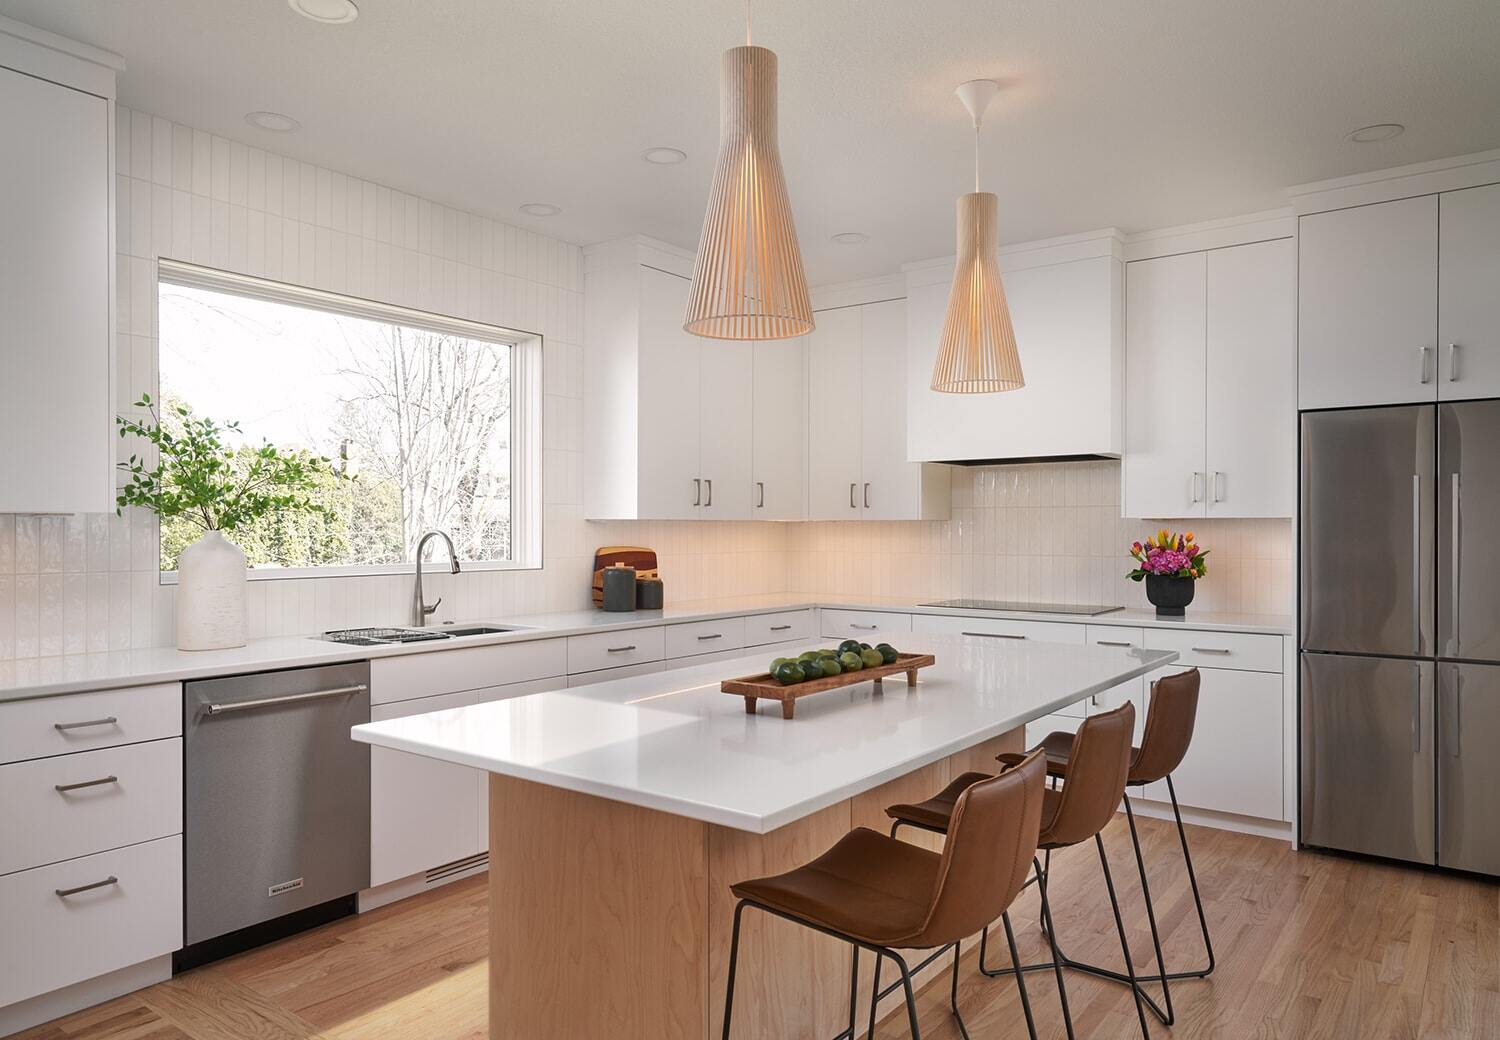

Spacious kitchen with large island and modern lighting in a Twin Cities remodel by MA Peterson

What Our Clients Think

"The quality of workmanship performed by MA Peterson is phenomenal. They are true Craftsmen in all aspects of work including communication, quality and timeliness. We have engaged them twice in the past 17 years and have been very pleased."

Mike & Paige

Edina

Comprehensive Cost Guide

Real Numbers to Help You Plan Your Twin Cities Lower Level

//

Gain access to comprehensive cost information for your home remodel and ensure you're fully prepared for your project. Our detailed cost guide will help you understand cost estimates for various remodels and services, learn effective budgeting tips and strategies, and explore popular upgrades and design trends!