
Twin Cities Kitchen Remodeling
Designed and Built by One Team, for the Way You Actually Live. Serving Edina, Minneapolis, and the Surrounding Twin Cities Area.

Our Kitchen REMODELING SERVICES
The kitchen is where your family lands at the end of the day. It’s where homework happens, where the coffee gets made, where everyone somehow ends up during a party even though there’s a whole house to stand in. When it works, you barely think about it. When it doesn’t, you feel it every single morning.
A top Twin Cities Contractor
As a Twin Cities design-build team, a lot of the homes we work in around Edina and the Twin Cities were built decades ago, back when kitchens were closed off from the rest of the house, and nobody was cooking with an island full of people around it. Beautiful homes. Kitchens that stopped keeping up years ago.
If that sounds like yours, you’re in the right place. We’re MA Peterson, a Twin Cities design-build remodeling team, and we’ve been renewing kitchens like yours since 1979.
On this page, you’ll learn what a Twin Cities kitchen remodel costs, actually, how our design-build process works, how long it takes, and what happens to your daily life while the kitchen’s out of commission.
How Much Does a Kitchen Remodel Cost with MA Peterson in the Twin Cities?
Most kitchens we take on run between $200,000 and $550,000 or more, depending on the size of the space and the finishes you choose. These are our real numbers, not a market average. We're a design-build team, so a kitchen with us is designed and built to fit how your whole home lives, not a surface-level refresh.
Kitchen Cost Guide
A quick note on what drives the number. Cabinetry, appliances, and whether you're moving walls or plumbing are the big levers. As one honest example: the difference between a $1,200 range and a $10,000 professional model is real, and it adds up fast across every choice in the room. That's exactly why we build the budget into the design process from day one, so you're making those calls with real numbers in front of you, not finding out at the end. Download our full Twin Cities Cost Guide for the complete breakdown.
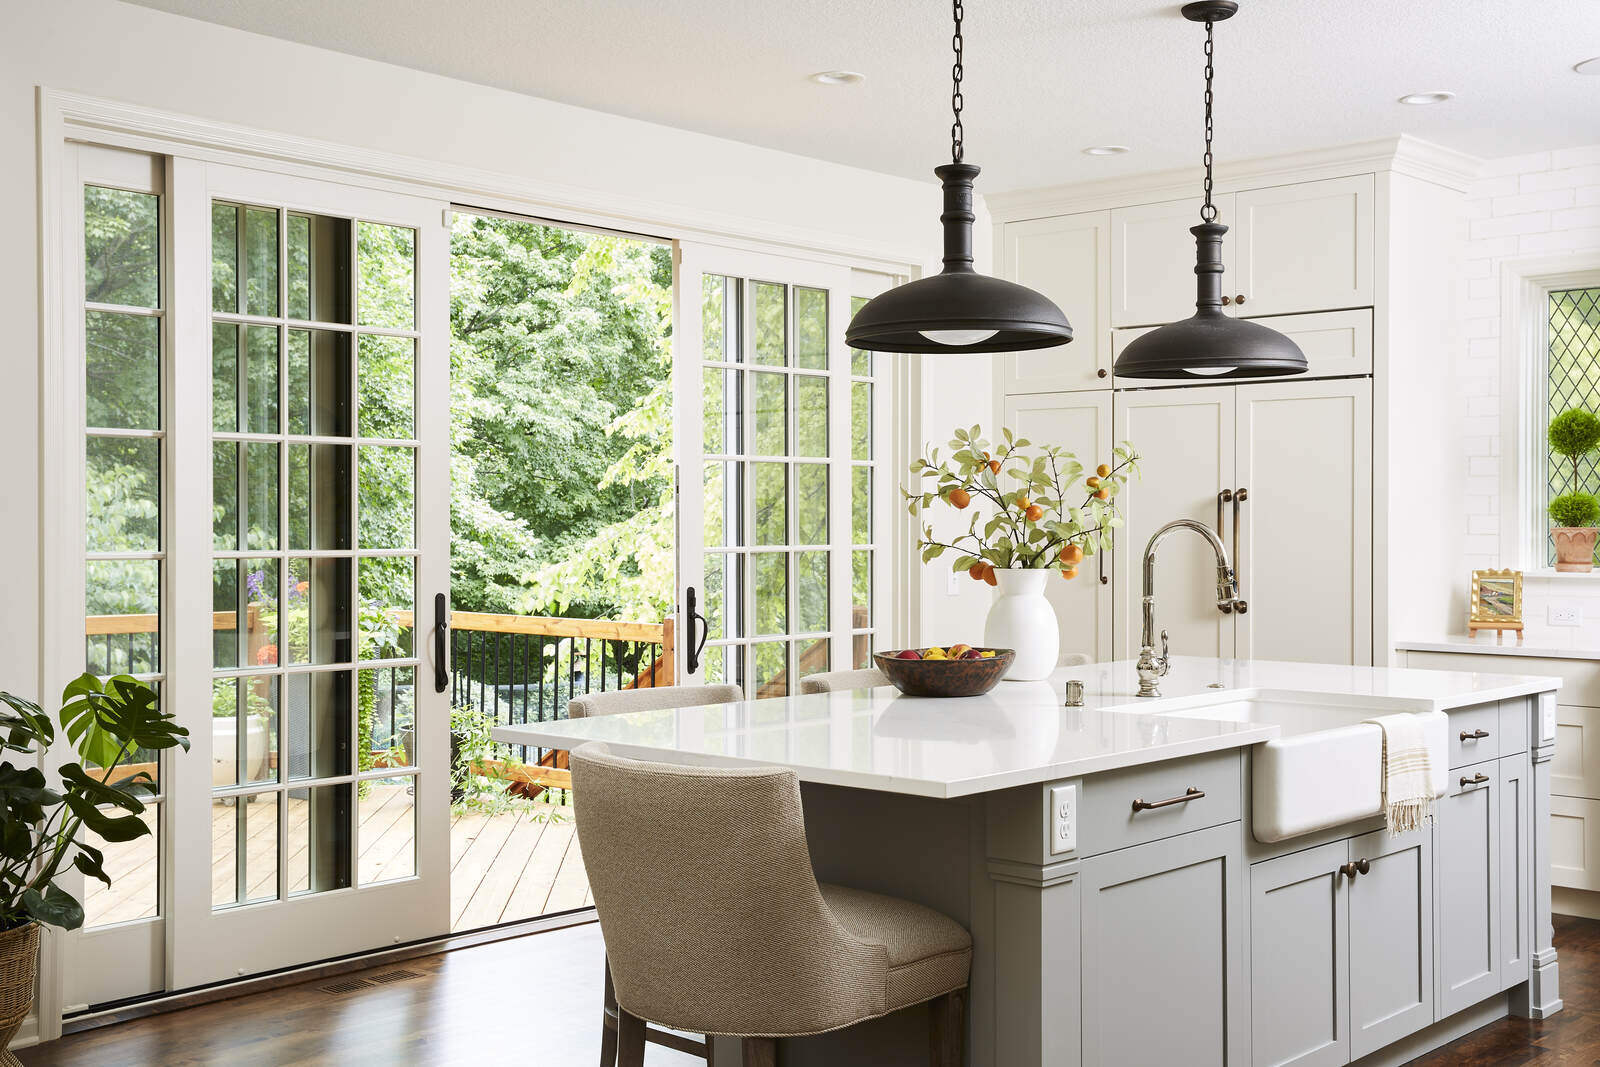
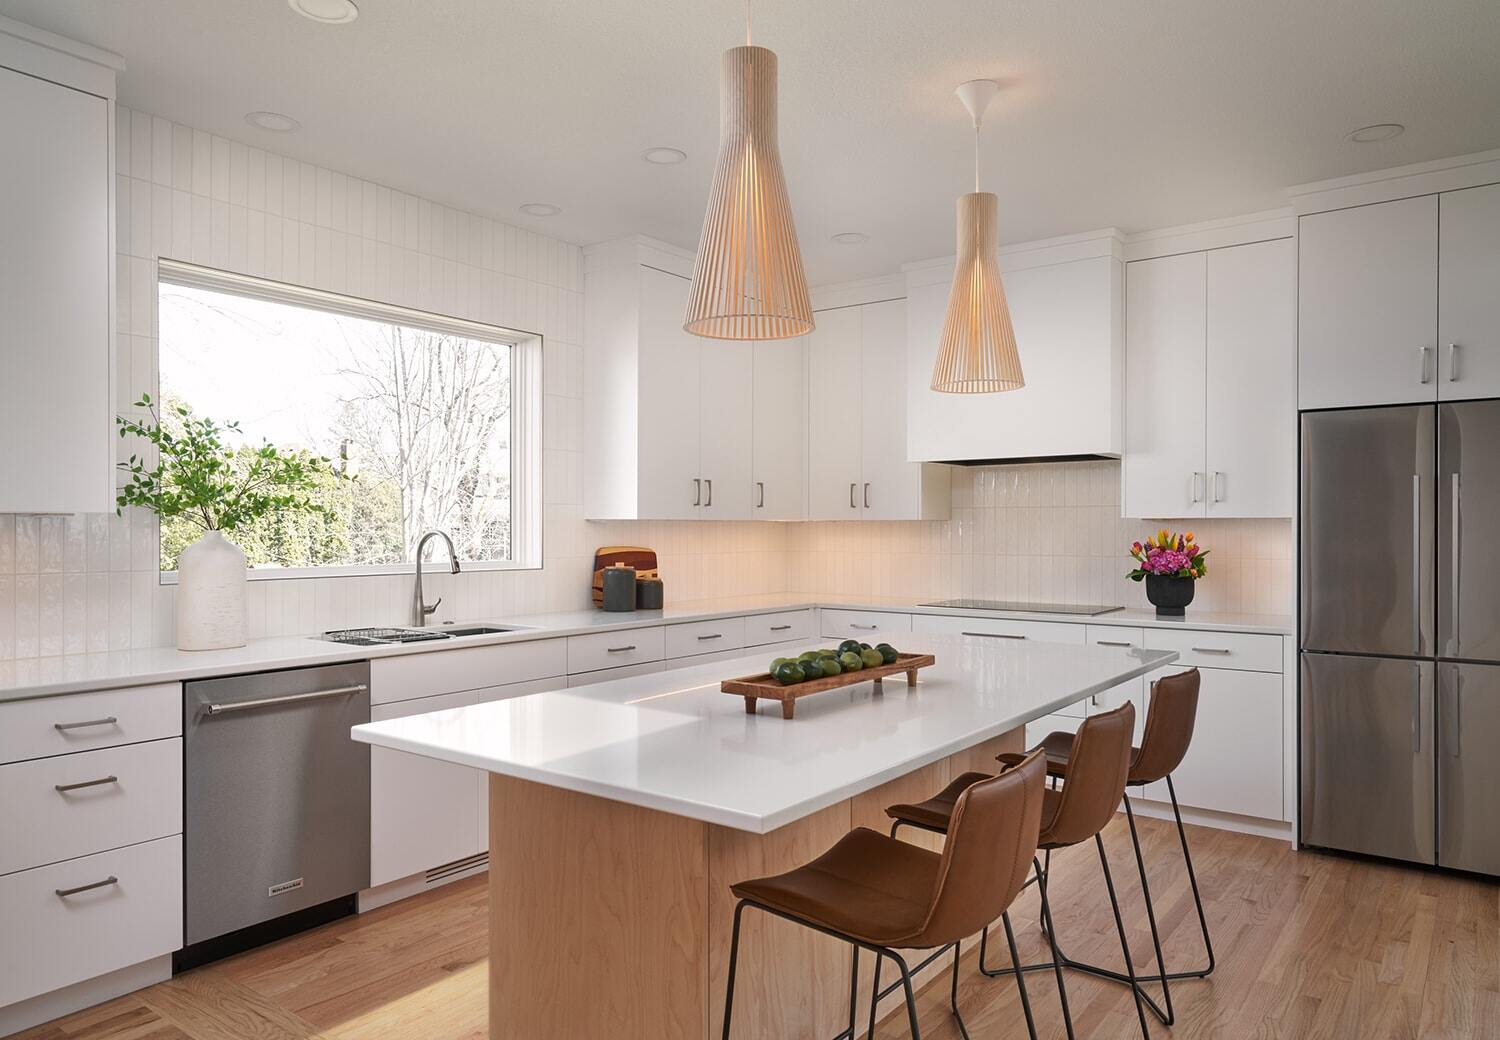
A Twin Cities Kitchen REMODEL We’re Proud Of
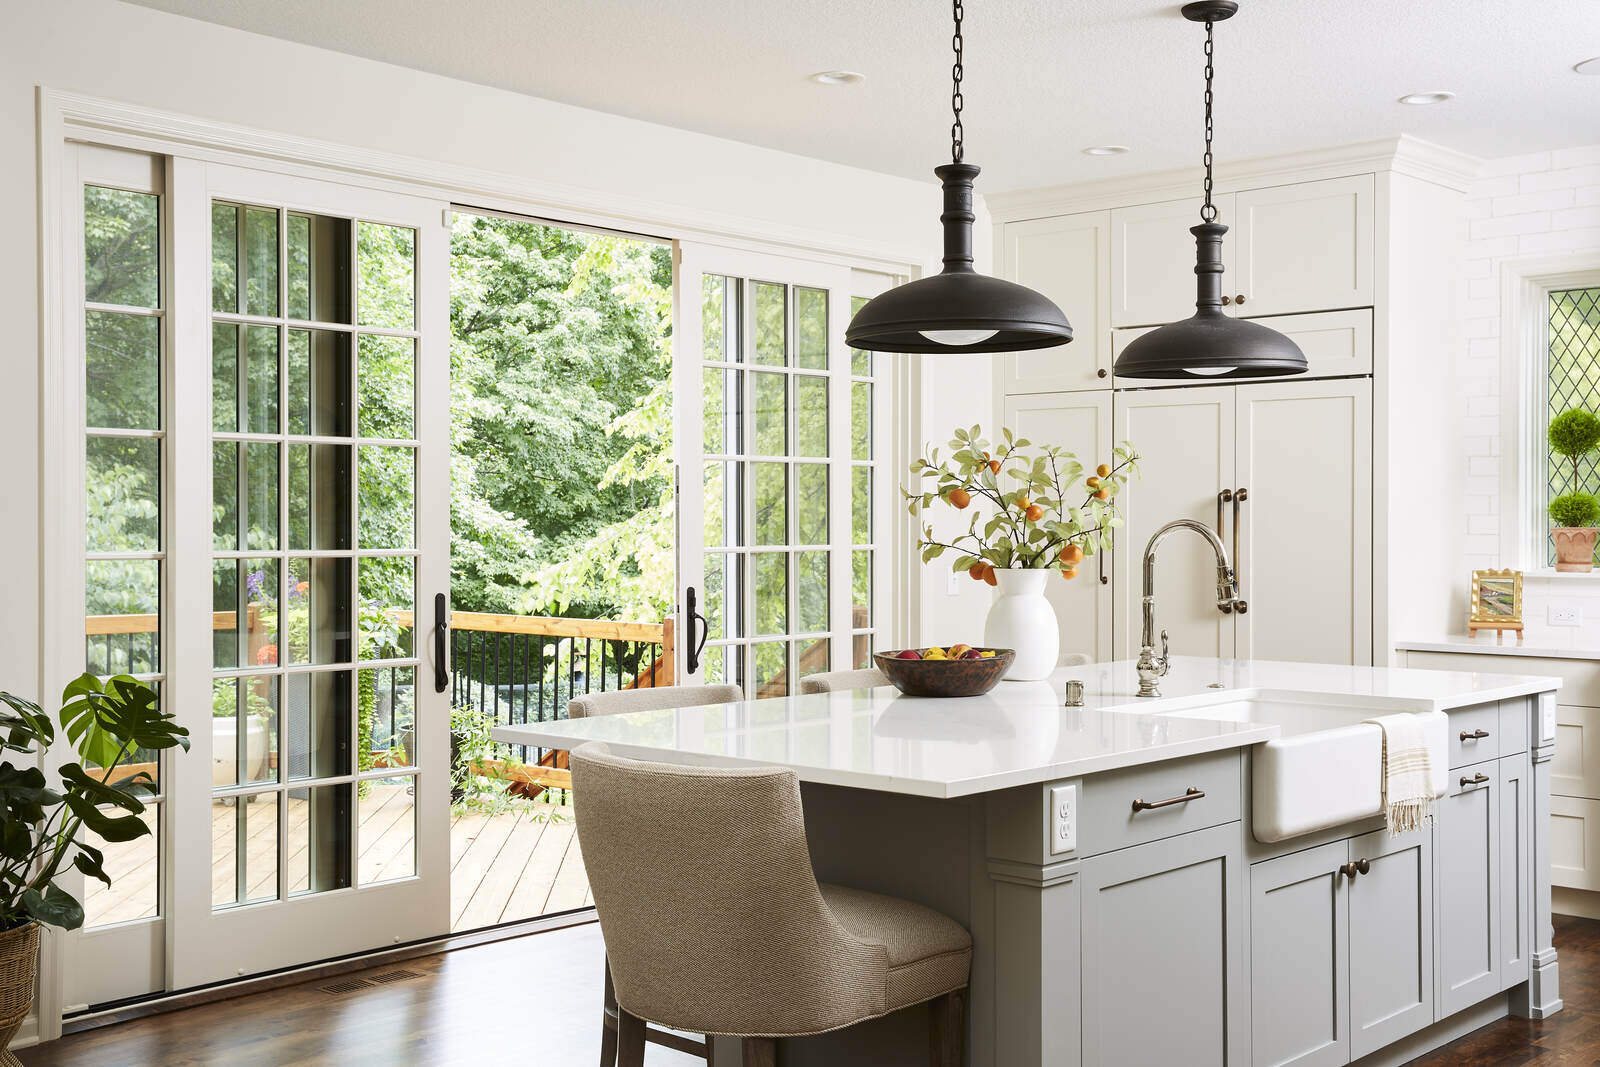
For this young Minneapolis family, the kitchen had quietly become a daily obstacle. Tight walkways, not enough storage, and disconnected dining areas made even simple mornings feel crowded. As the family grew, so did the need for a space that could keep up: more open, more intuitive, and easier to move through.
To get there, we reworked the layout from the ground up. Three separate dining areas became two, formal and casual, which freed up the square footage to expand the kitchen itself. The room now opens naturally into the spaces around it, so movement feels easy whether it’s a regular Tuesday or a house full of family.
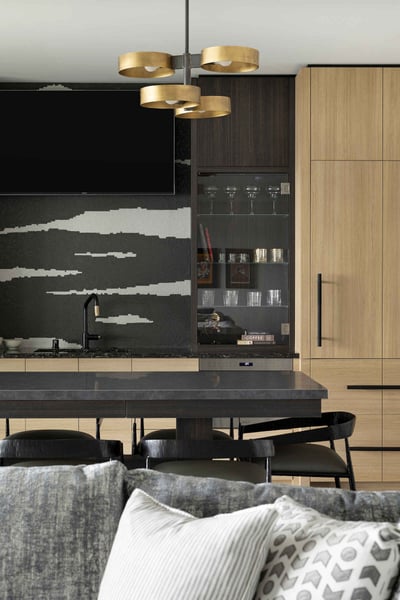
Making Modern Kitchens Warm
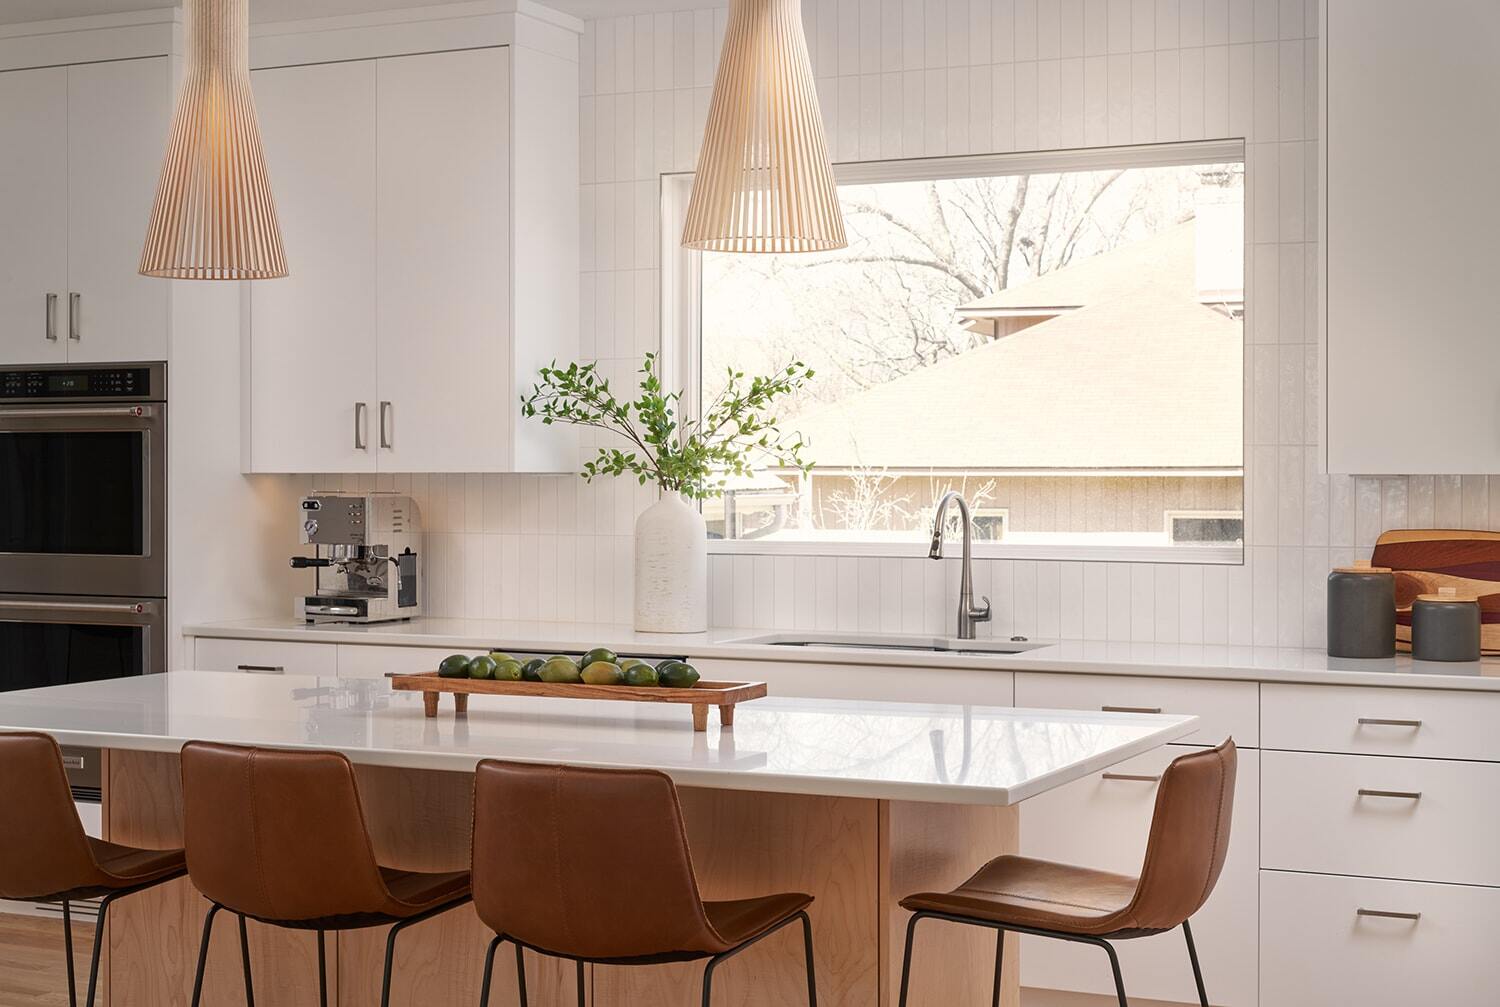

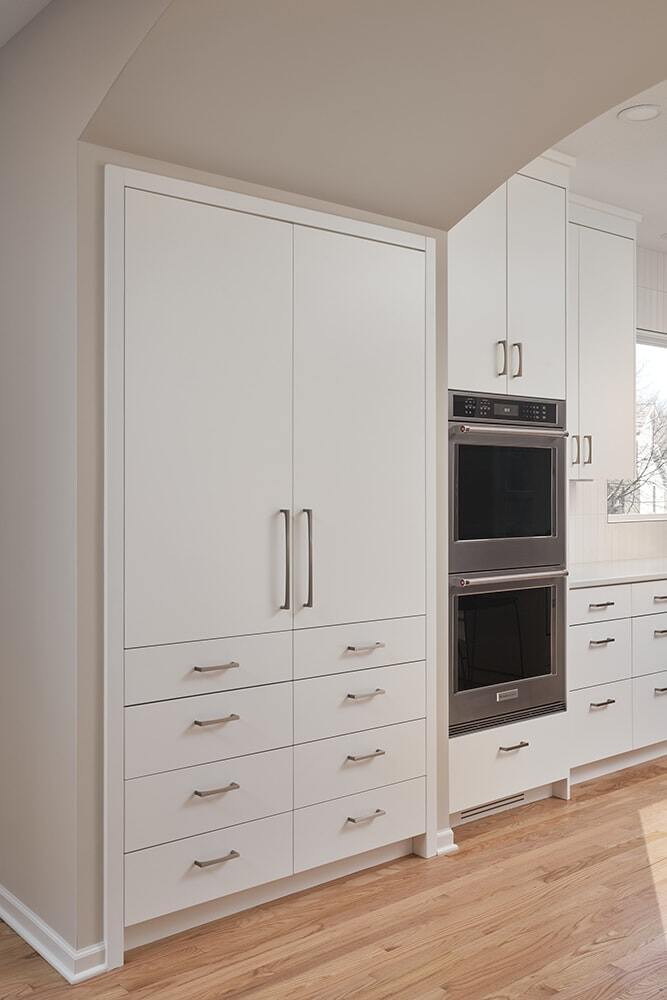

With the added room came the family’s biggest wish: a central island. It anchors the kitchen now, with a place for quick breakfasts, homework, and the conversations that carry through the day. Floor-to-ceiling cabinetry and built-in storage keep everything organized and within reach, so the kitchen stays clean and uncluttered while it works hard behind the scenes.
Today, the kitchen feels less like a pass-through and more like a place to stay. It’s where mornings begin with ease, meals come together naturally, and a growing family has room to gather and settle into the moments that matter most.
Interior Design by Brown Cow Design. Photography by Drew Gray Photography.

Why a Design-Build Team Makes a Kitchen Remodel Easier
The hardest thing about a kitchen remodel usually isn’t the construction. It’s the coordination.
When you hire a designer, then a separate general contractor, then chase down the trades, you become the middle person. Every question about whether the design will actually work, actually fit the budget, actually pass code, lands on you. When something doesn’t line up, the designer points at the builder and the builder points at the designer.
One Team and One Goal
Design-build means all of that happens under one roof. We design and build your kitchen as one team, with one contract and one point of contact. Because our builders are in the room while we’re still designing, we catch the expensive surprises early, on paper, instead of after the demo starts. You get one team that’s accountable start to finish, and you get your evenings back. It’s how we’ve run kitchen remodeling projects for Minneapolis and Twin Cities homeowners for years.
What’s Possible in Your New Kitchen
Every kitchen we design is shaped around how that family actually lives, from the layout down to the right materials for your remodel. A few of the things Minneapolis and Twin Cities homeowners ask us for most:
- Islands with real seating, so casual meals and homework and hosting all have a place to happen.
- Storage that ends the clutter, from deep drawers to a butler’s pantry or prep kitchen that keeps the mess out of sight when guests arrive.
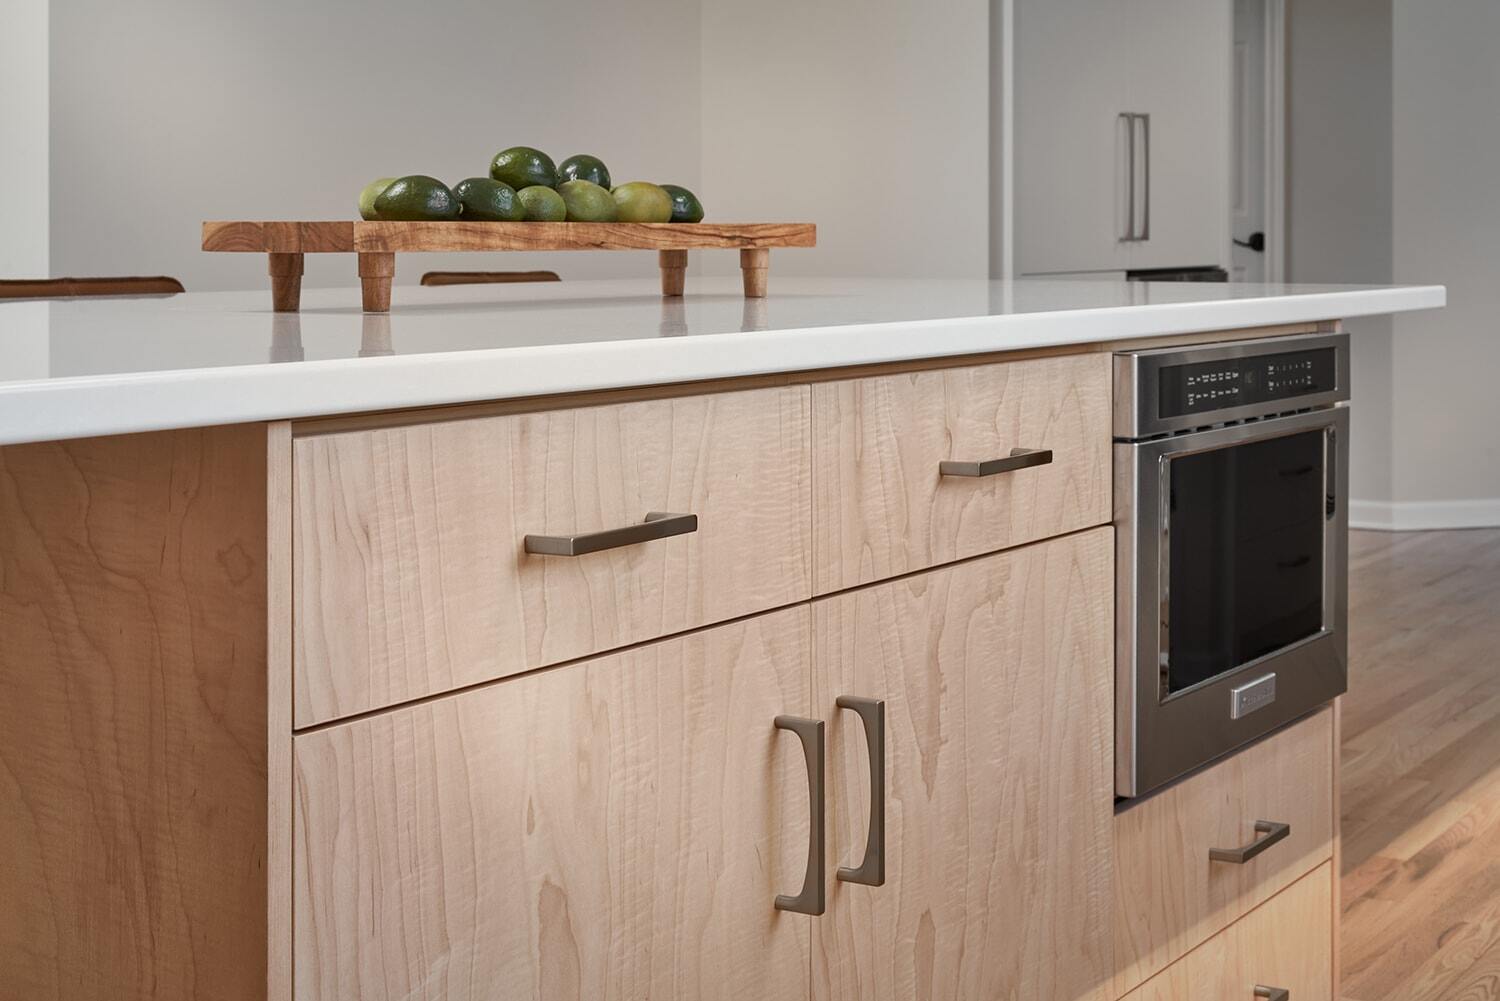
- Appliances built into the cabinetry, so the room reads as one clean, considered space.
- An open connection to the rest of the first floor, because a kitchen that flows into the living space changes how the whole home feels.
- A layout that fits the way you cook, whether that’s two cooks who need room to move or a baker who needs the counter space.
Part of Something Larger
Because a kitchen is in nearly every larger remodel we do, we often design yours as part of a bigger first-floor or whole-home project. If that’s where you’re headed, we’ll plan for it now so nothing has to be undone later.

FAQS: WHAT TWIN CITIES HOMEOWNERS WANT TO KNOW ABOUT KITCHEN REMODELING
- How Much Does a Kitchen Remodel Cost with MA Peterson?expand_more
-
With MA Peterson, most kitchens run between $200,000 and $550,000 or more. A refined update runs $200,000 to $275,000, a custom kitchen with layout changes runs $275,000 to $375,000, and a signature kitchen redesigned from the ground up runs $375,000 and up. These are our real numbers, since we design and build every kitchen as part of how your whole home lives, not a surface-level refresh. The final number depends most on cabinetry, appliances, and whether walls or plumbing move.
- What Is a Realistic Budget for a Kitchen Remodel?expand_more
-
A realistic budget depends on the scope you're planning, but our kitchens generally start around $200,000. That reflects fully designed, design-build work with custom cabinetry and the finishes that match the rest of your home. The best way to set a real budget is to start with the design, so cost and design decisions happen together and you see a project cost estimate within 10 percent before you commit.
- How Long Does a Kitchen Remodel Take, and How Long Is My Kitchen Unusable?expand_more
-
A full Twin Cities kitchen remodel takes four to six months from design to done, with about 6 to 16 weeks of construction. Plan for at least 8 to 10 weeks without a full kitchen. For a full phase-by-phase breakdown, see our guide on how long a kitchen remodel takes. We'll help you set up a temporary kitchen and sequence the work to shorten that stretch as much as we safely can.
- What Does Design-Build Mean, and Why Does It Matter?expand_more
-
Design-build means one team handles both the design and the construction of your kitchen, under one contract. It matters because it removes the finger-pointing and the surprise costs. Our builders help shape the design from the start, so the plan is buildable and budgeted before demo day, and you only have one team to call.
Our Design-Build Process
With a Design Agreement we start by creating a digital replication of your home’s floor plan (at least the areas we plan on working in). We often use modern technology like MatterPort to scan and capture a 3D model. The point is to get a super accurate starting point from which we can design. This typically takes a few weeks.
This is your project and your dream – and we want to understand as much as we can. We meet to listen to your goals, priorities, and dreams. Homeowners often find it helpful to show us pictures on websites like Houzz or Pinterest that they’ve found inspirational.
With the vision you’ve laid out for us, we get to work creating concepts for your new space. As we collaborate with you, we hone in on the plan you love most. With that plan we create more refined drawings and provide a project cost estimate (within 10%). Your availability to meet and decisiveness drives this stage’s duration.
WHERE WE WORK
At MA Peterson, we proudly serve the Twin Cities area, bringing our design-build expertise to a variety of communities. Our dedication to quality craftsmanship and personalized service has made us a trusted name in home building and remodeling throughout the region. We are committed to enhancing the beauty and functionality of homes in each of these unique locales.
Don't see your location listed? Contact us to see if we work in your area.
Our Service Area
- Edina
- Minneapolis
- St. Paul
- Wayzata
- St. Louis Park
- Eden Prairie
- Minnetonka Beach
- Orono
- Excelsior
- Deephaven
- Spring Park
- Tonka Bay
- Minnetrista
- Woodland
- Mound
- Greenwood
- Shorewood
What Our Clients Think
"MA Peterson created a beautiful owner suite & bathroom for us. We loved that every step of the project was mapped out in advance, and they stayed on schedule and on budget. We have a timeless and gorgeous retreat thanks to MA Peterson and will use them again for our next remodel project. They were worth every penny!"
Susan
Maple Grove
What Our Clients Think
"I could tell that once they got to the part about how the company was set up, my husband’s ears totally perked up. He really gets into that stuff; I know he thought it was really smart. I got the sense that they had an intellectual interest in any project. They weren’t just searching for the home they could put on the luxury home tour."
Angie & Patrick
Mendota Heights
What Our Clients Think
"MA Peterson was brilliant in connecting the roof lines and flow, joining old with new, seamlessly. Mark’s understanding of space, light, and scale brought the modern back to our mid-century home. His team knows exactly how to combine ease of living with edgy and interesting design. We love living in it!"
Michelle
Edina
What Our Clients Think
"We have used MA Peterson for multiple projects over 15 years, including a custom humidor and wall cabinet for our musical equipment. Their communication, customer service, and professionalism are top-notch. We are extremely happy with the results!"
Kris N.
Remodel
What Our Clients Think
"Just completed a remodel project with MA Peterson in a high-rise condo, which makes it all the more difficult. I can’t say enough about the efficiency and professionalism of Jesse and Curt, including the subs they engaged. They were finished ahead of time and under budget. The results are even better than I hoped for. I’m sure they can do big jobs too, but I didn’t expect to find someone who could handle a small but complex - to me at least - job. 10 stars for this group!"
Becky
Minneapolis
What Our Clients Think
"The quality of workmanship performed by MA Peterson is phenomenal. They are true Craftsmen in all aspects of work, including communication, quality, and timeliness. We have engaged them twice in the past 17 years and have been very pleased."
Mike & Paige
Edina
Comprehensive Cost Guide
Real Numbers to Help You Plan Your Twin Cities Kitchen Remodel
//Gain access to comprehensive cost information for your home remodel and ensure you're fully prepared for your project. Our detailed cost guide will help you understand cost estimates for various remodels and services, learn effective budgeting tips and strategies, and explore popular upgrades and design trends!