
A Custom Home on a Grade in Wayzata
By MA Peterson
A 30-Year Relationship Behind This Wayzata Custom Home
MA Peterson has worked with the homeowner for approximately 30 years, beginning with a remodel and continuing through two custom homes. Our latest collaboration is this distinctive Wayzata residence, built on a steep 29% grade and shaped around the property’s natural views.
That history created a highly collaborative design-build process. The homeowner brought clear goals for the rooms, style, and the home's daily experience. MA Peterson's architectural designers and construction team translated those ideas into plans and solutions for a particularly demanding property.
Interior designer Katie Bassett helped carry the design through the finishes, furnishings, and accessories. After moving in, the homeowner invited our team back to see the fully furnished home and celebrate the finished result. It was a fitting conclusion to a project shaped by decades of trust, collaboration, and shared attention to detail.
Custom Details and Ideas
This client came to us with clear ideas about the style, spaces, and experience he wanted from the home. Our architectural designers and design-build team developed those ideas into a cohesive plan that responded to both the homeowner and the challenging site.
Thoughtful details exist throughout the home, from a hidden door in the fireplace wall to gallery-style lighting and carefully planned mechanical systems that make this Wayzata custom home as comfortable as it is beautiful.

Building a Custom Home on a Steep Hill
Building a custom home on a 29% grade brought significant topographical challenges. As an experienced custom builder, we knew to carefully integrate the residence into the hillside, minimizing the need for retaining walls and earthwork while positioning the home to maximize views of the surroundings.
The driveway and garage areas required extensive retaining wall construction. A large side-entry garage provides ample parking and storage without letting the garage doors dominate the front elevation. Additional storage was incorporated beneath one garage stall, while a circular driveway makes arrival and departure easier.
Hillside Design
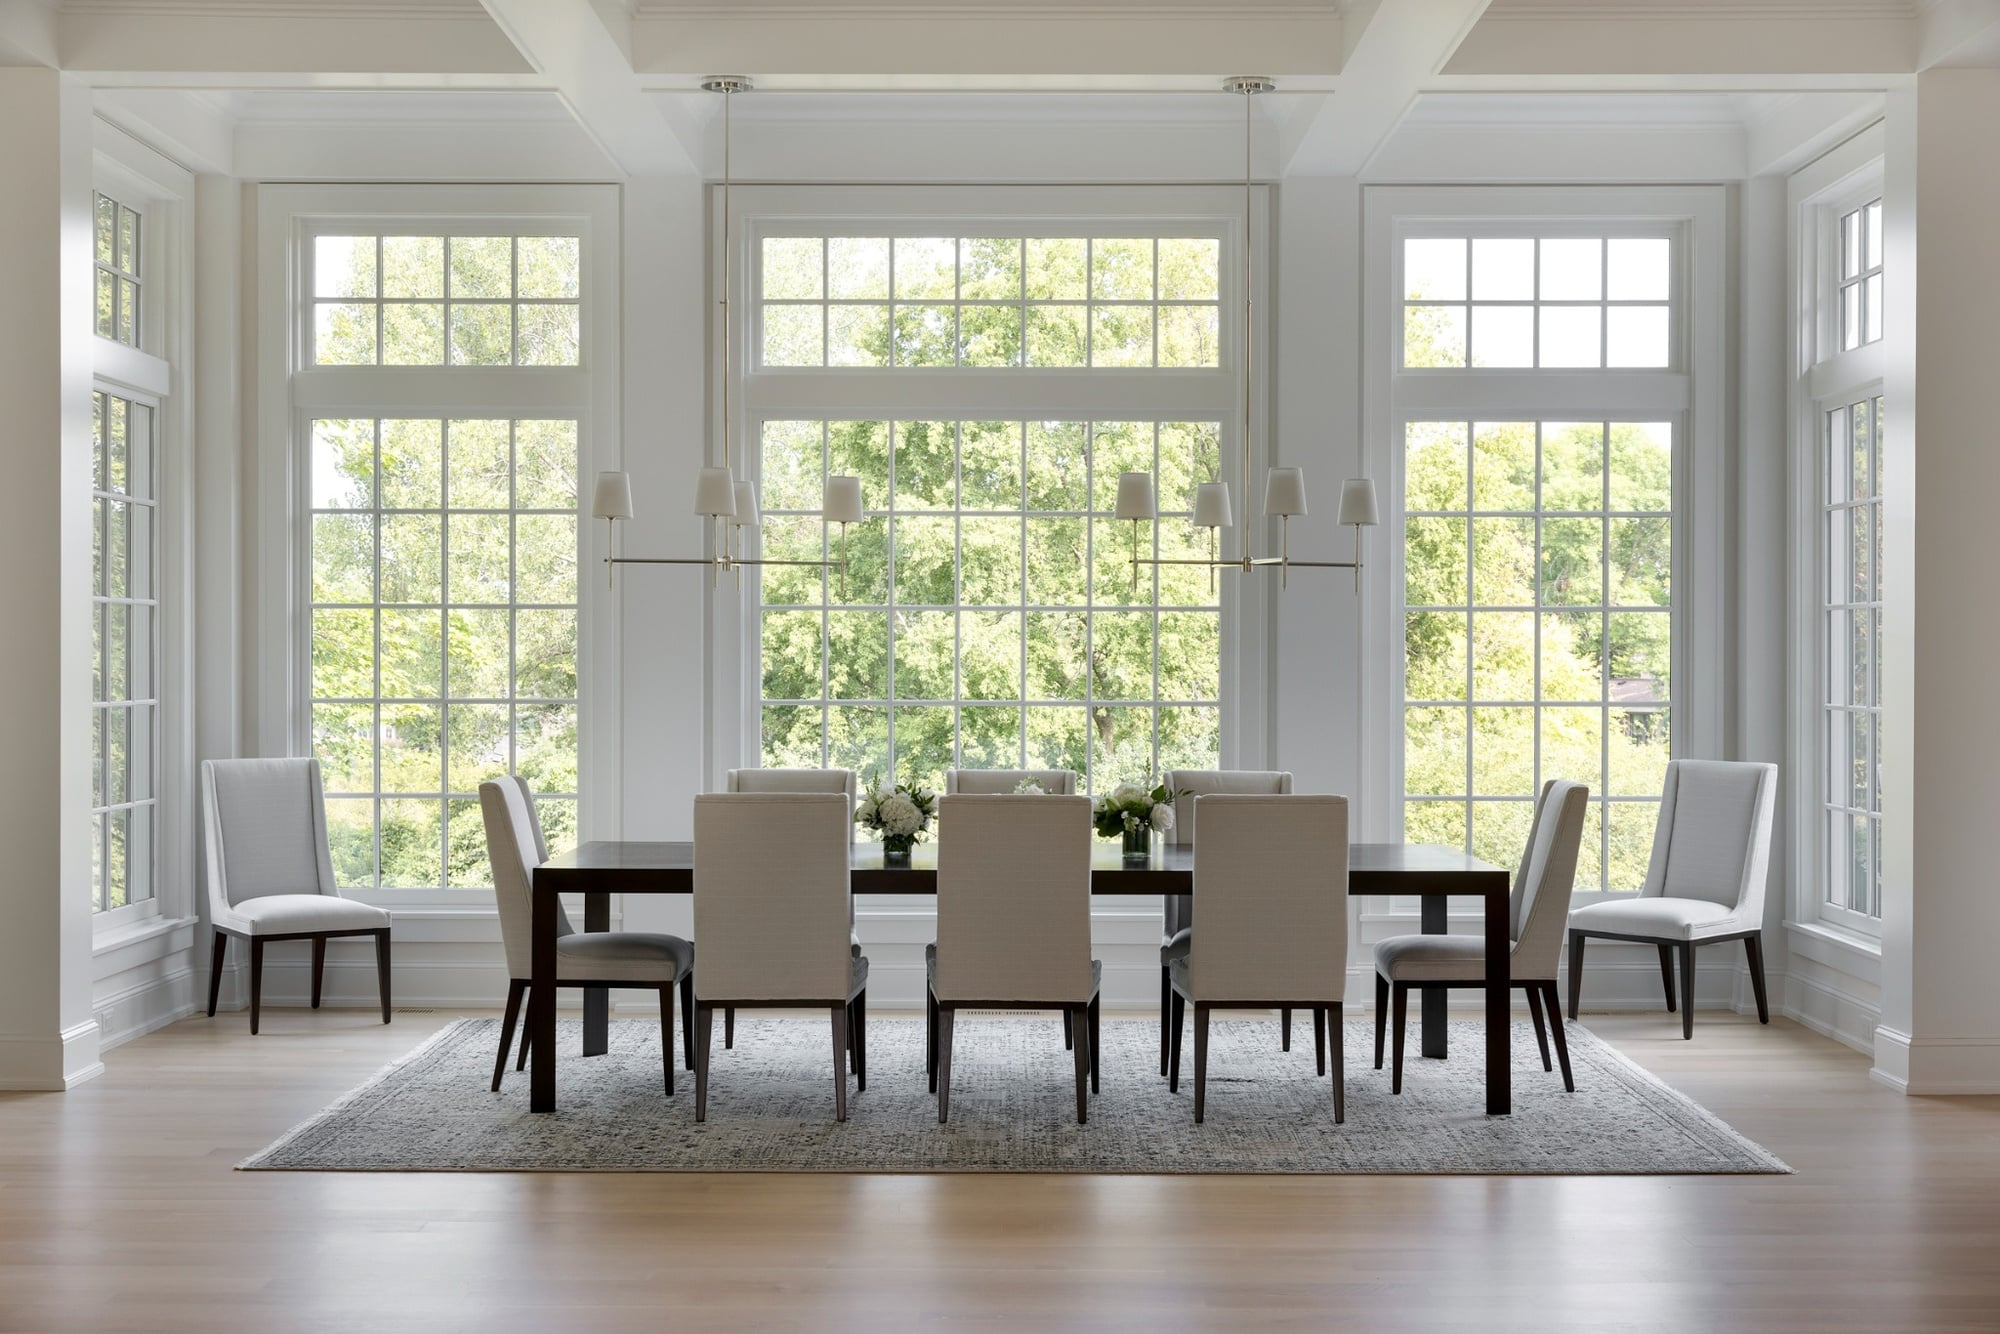
The hillside also influenced what happens inside. Large windows connect the main living areas, lower-level lounge, bedrooms, and offices with the outdoors. An exercise room was given additional ceiling height, and two strategically located mechanical rooms support advanced HVAC zoning throughout the residence. Specialized soundproofing between floors and around ductwork helps keep the home remarkably quiet.
Custom Home Library
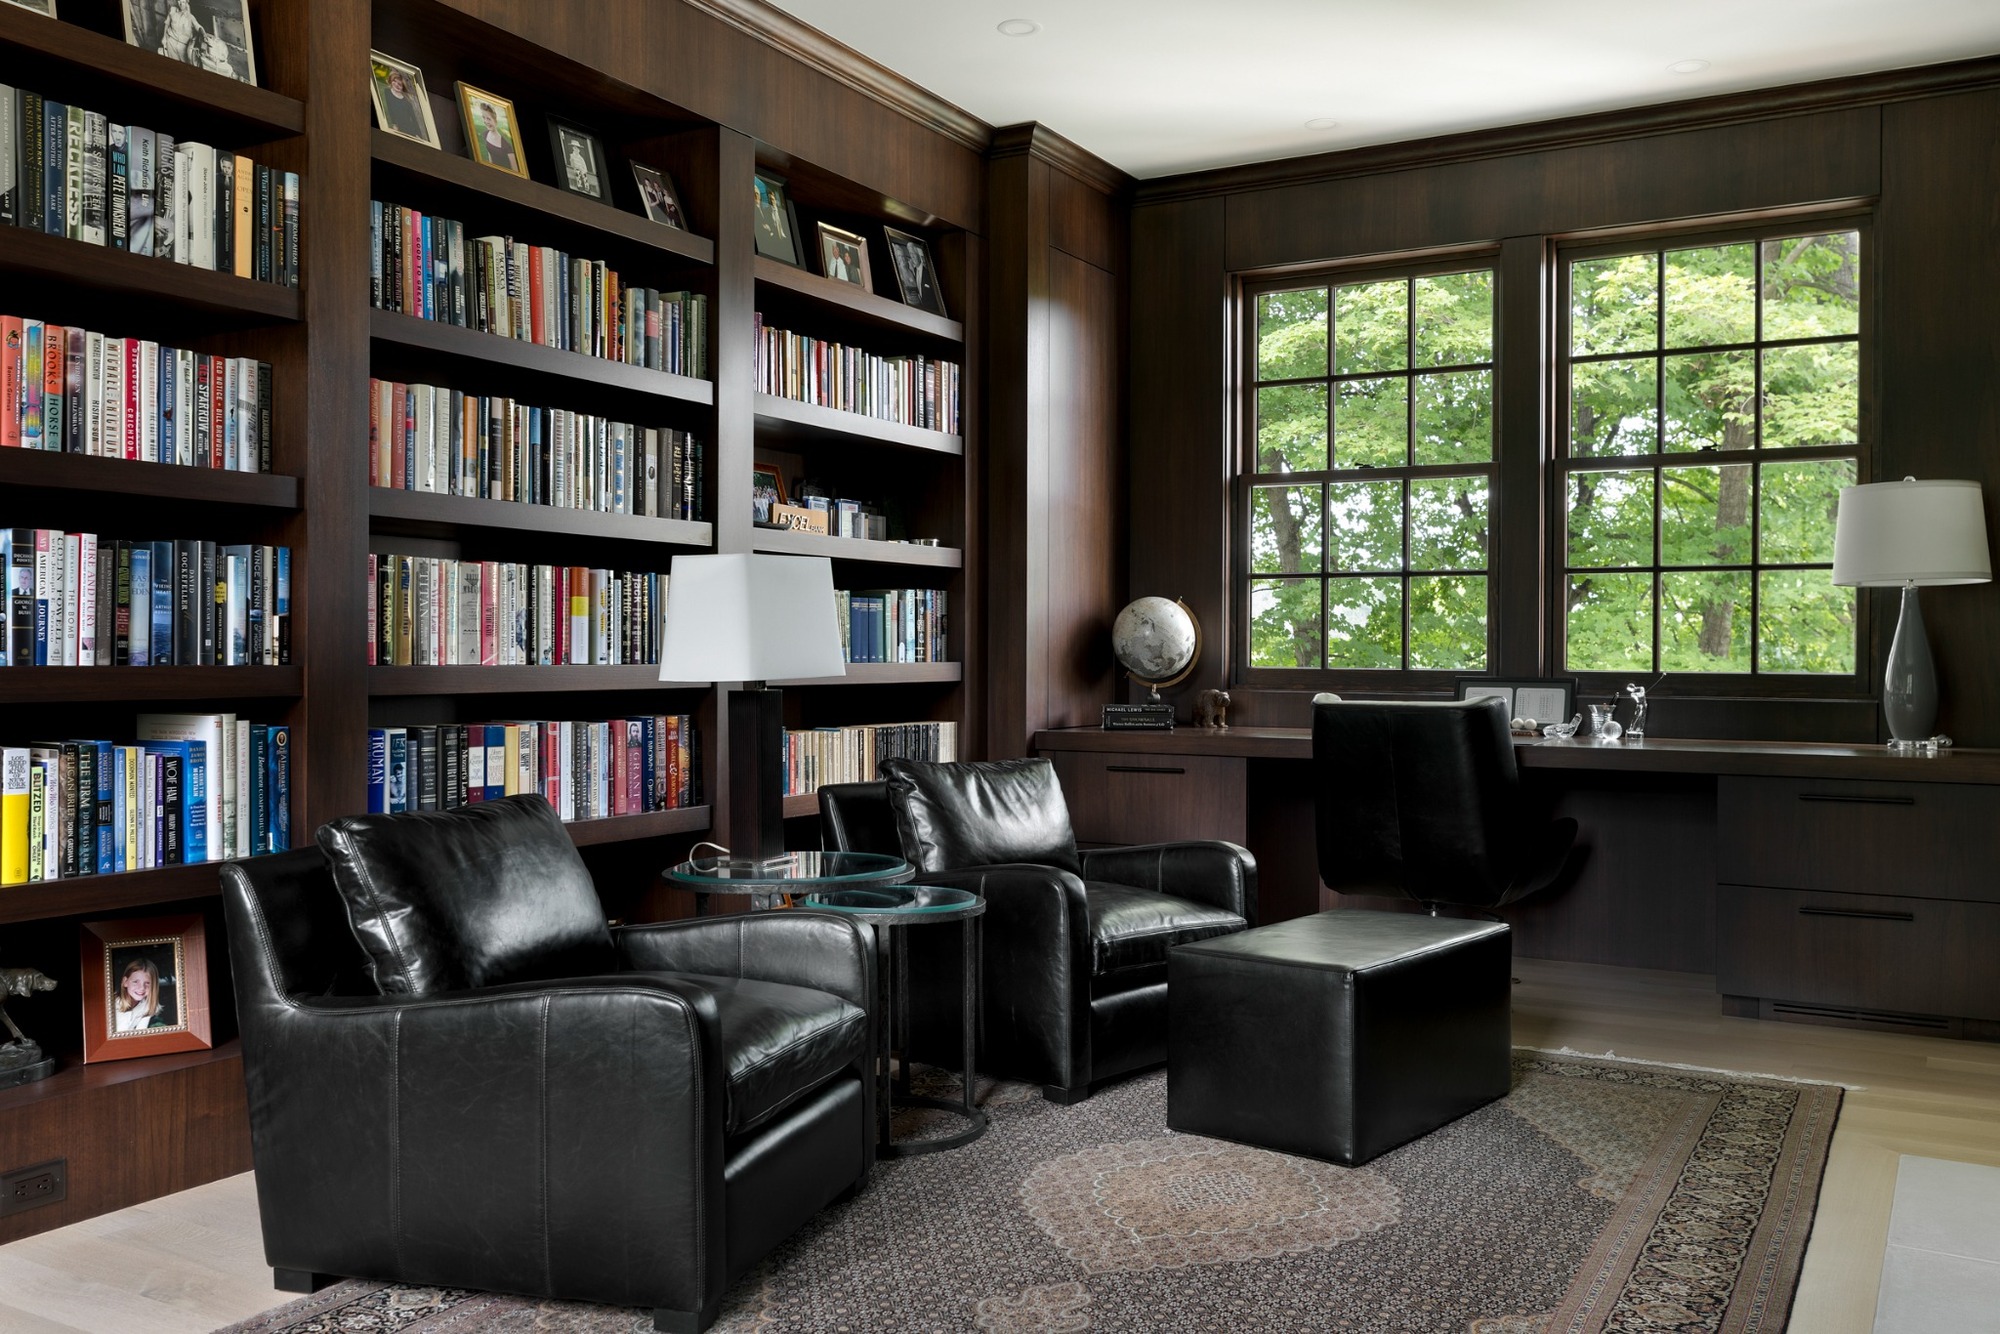
The library and office create a quieter transition between the main living areas and the primary suite. Custom millwork gives the room its own identity while visually connecting it to the cabinetry used throughout the home. Its location also creates a natural progression from the more social areas of the home to the private owner's suite.
A Kitchen With Timeless Finishes
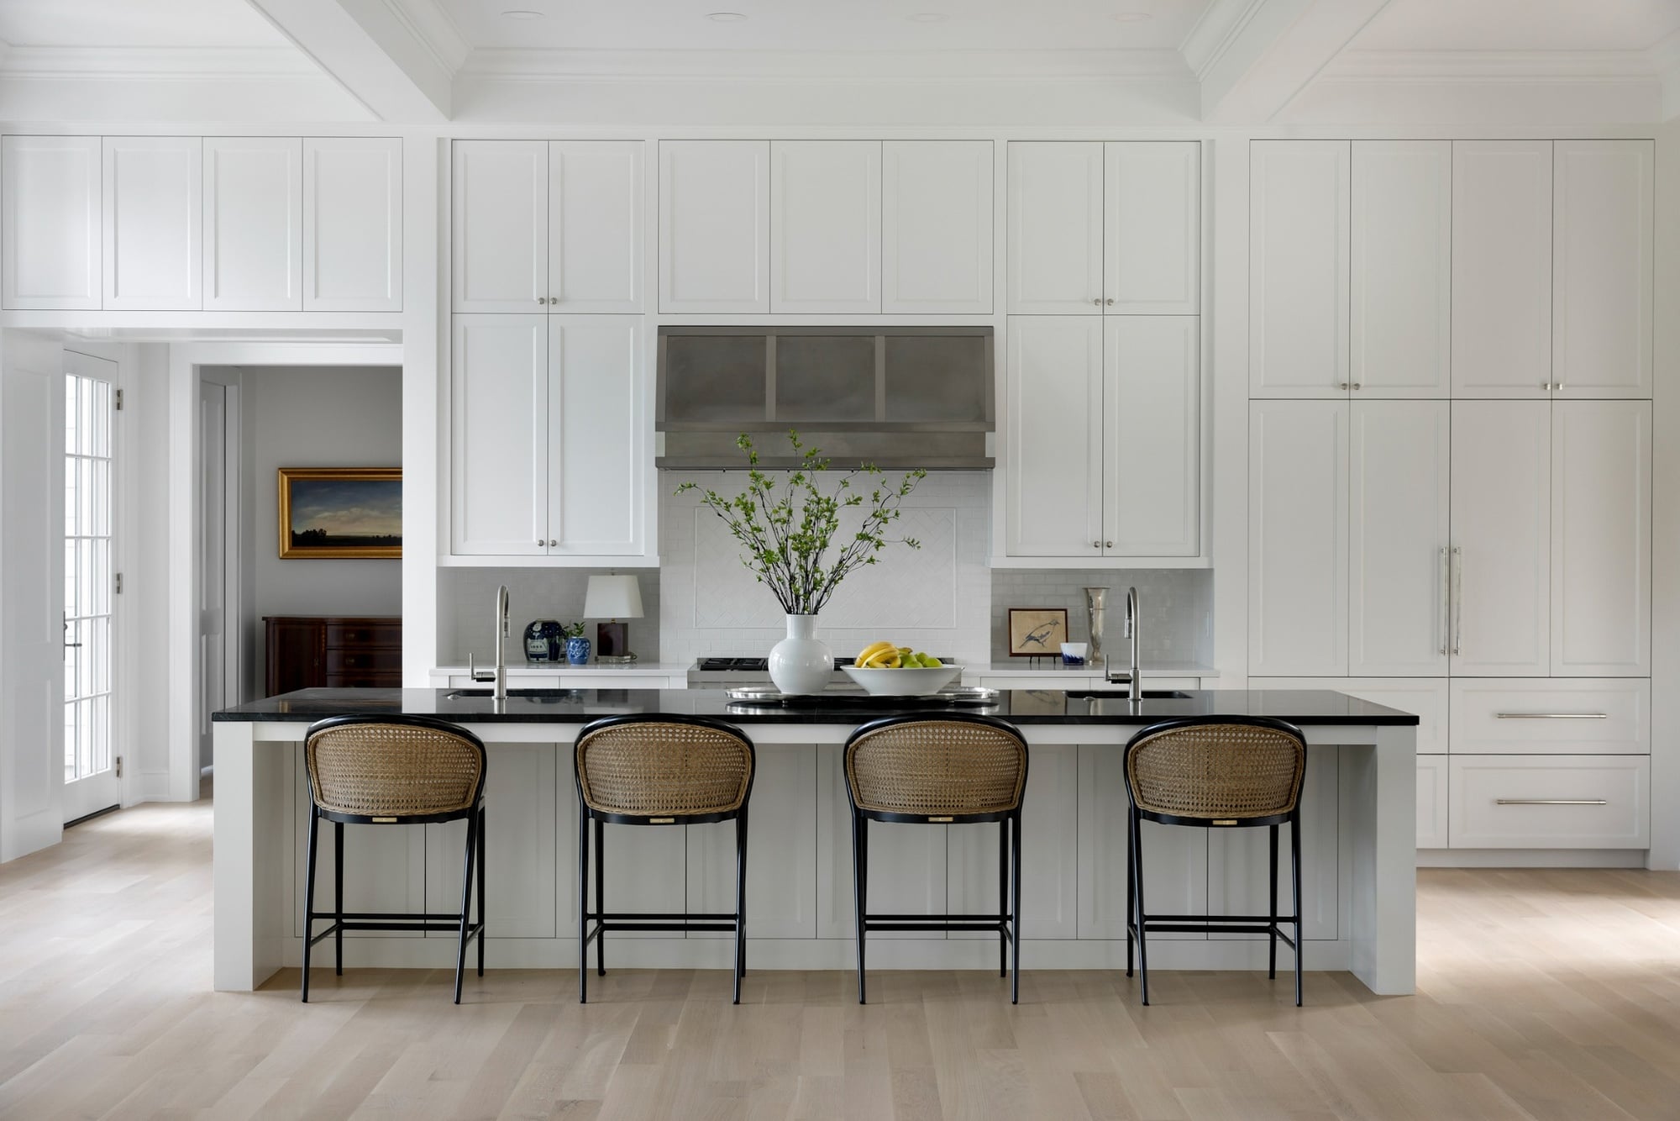
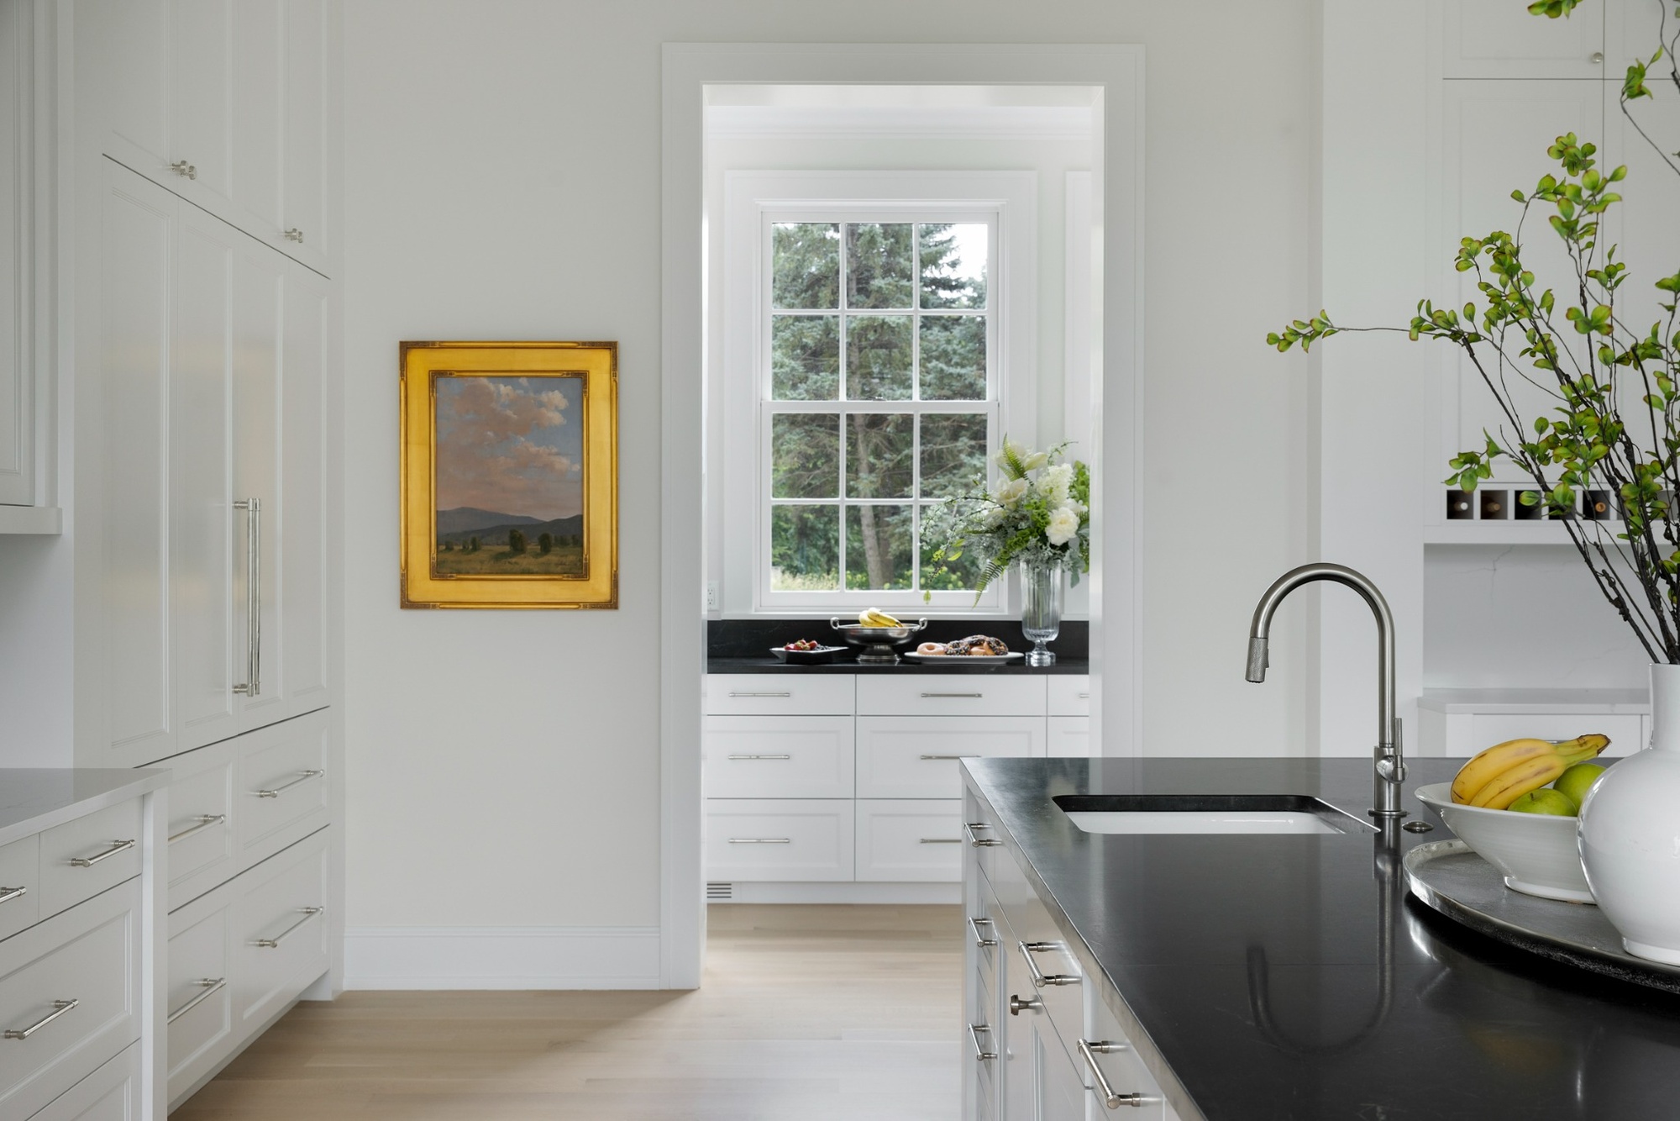
The kitchen is integrated into a full wall of custom floor-to-ceiling cabinetry and millwork, creating a seamless appearance within the open living space. Soapstone countertops, 5-inch rift-and-quartered White Oak hardwood floors, and Sub-Zero and Wolf appliances complete a material palette designed to feel substantial and timeless.
Open-Concept Living Space
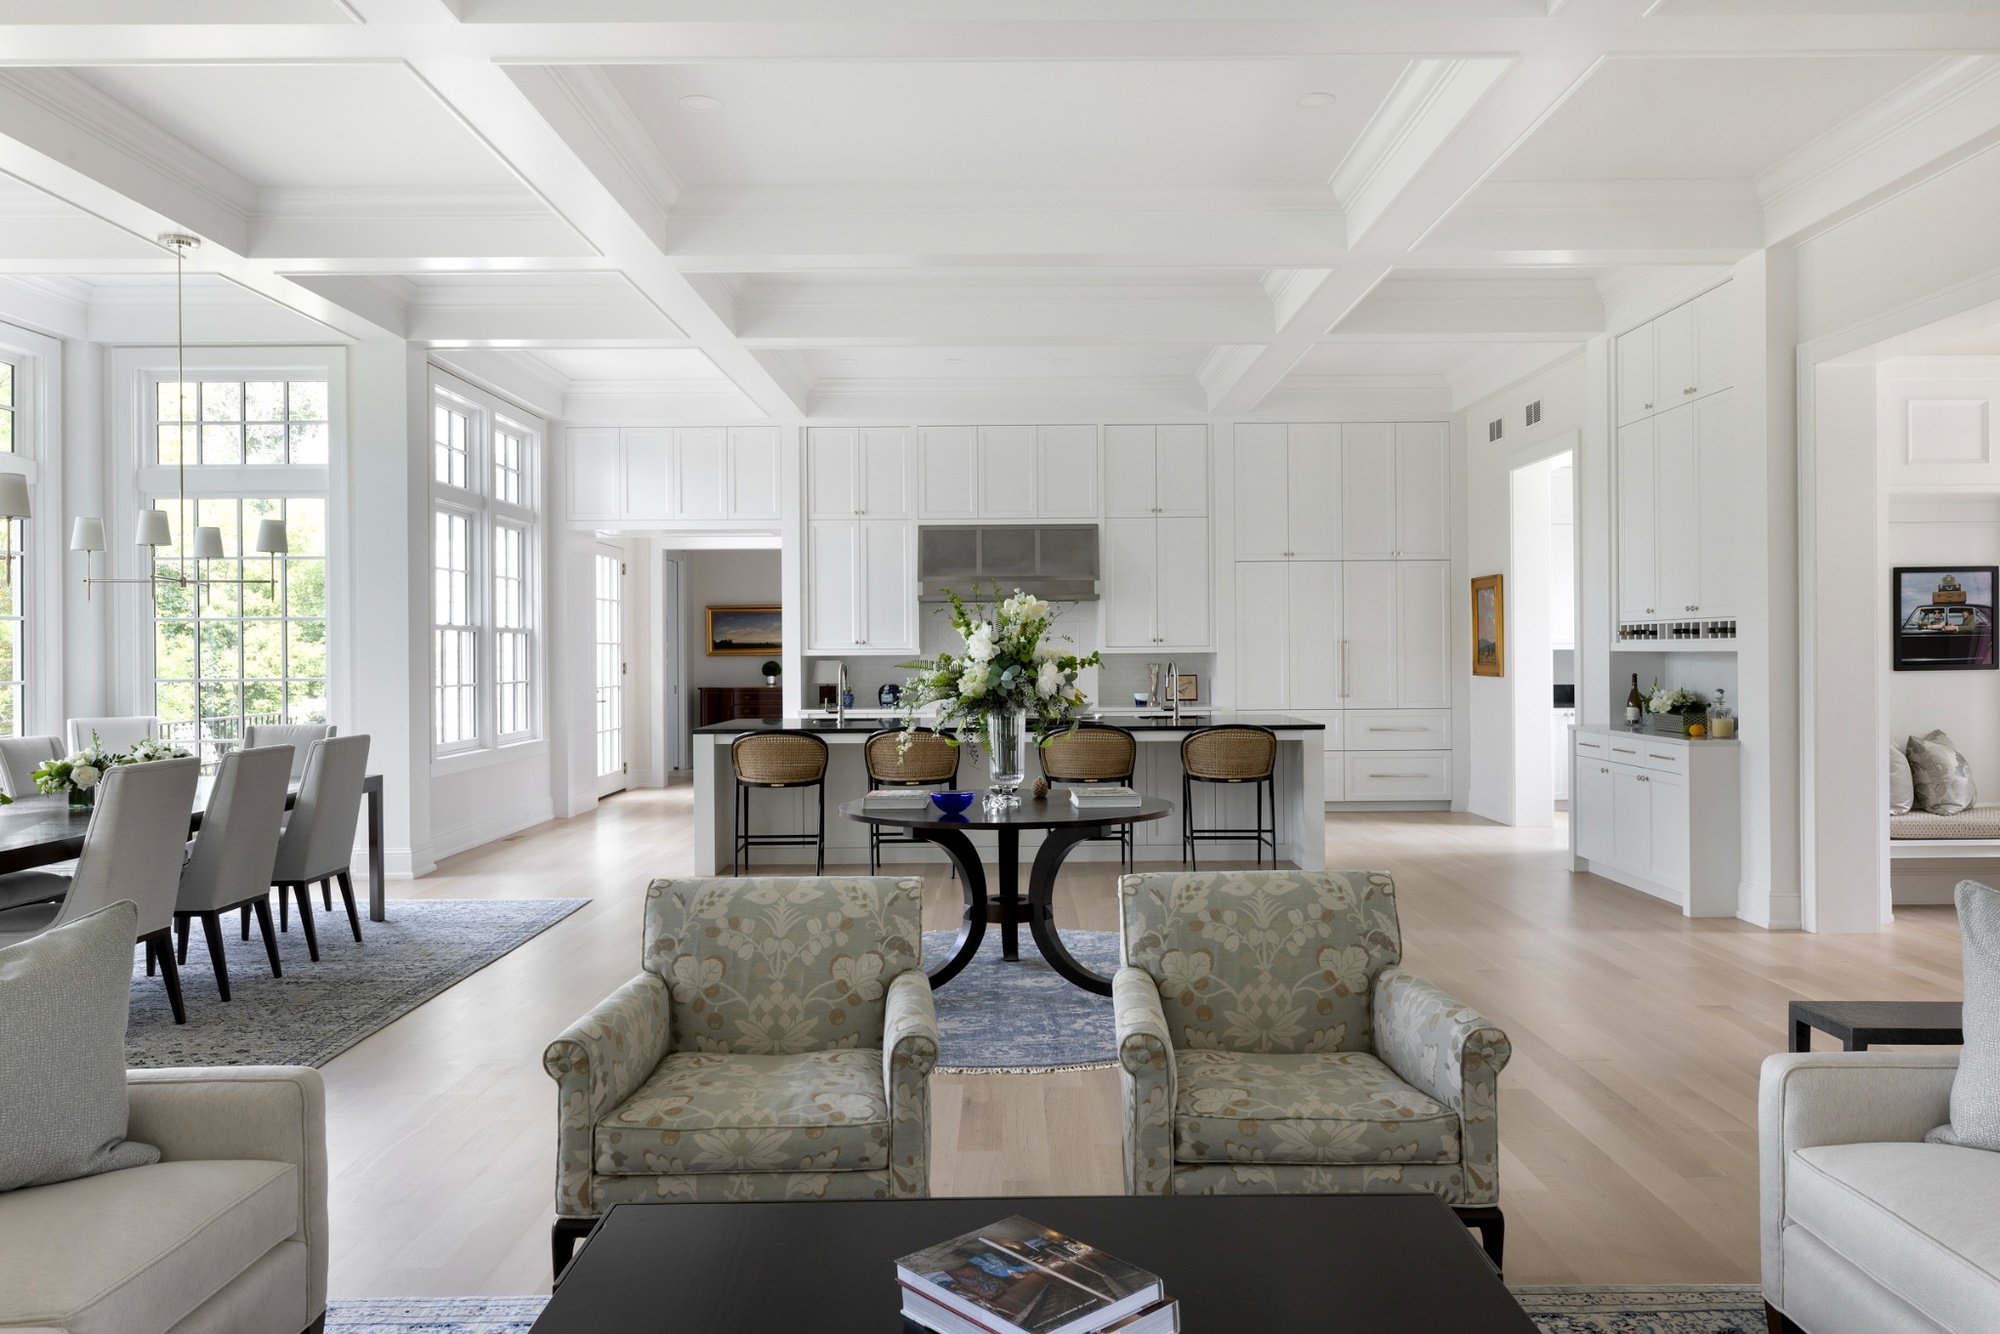
The grand main living space makes the property's natural surroundings part of the experience. Large windows frame expansive views, while a Town & Country gas fireplace with a limestone mantel and surround anchors the room. Hidden within the fireplace wall is a concealed door providing private access to the owner's suite.
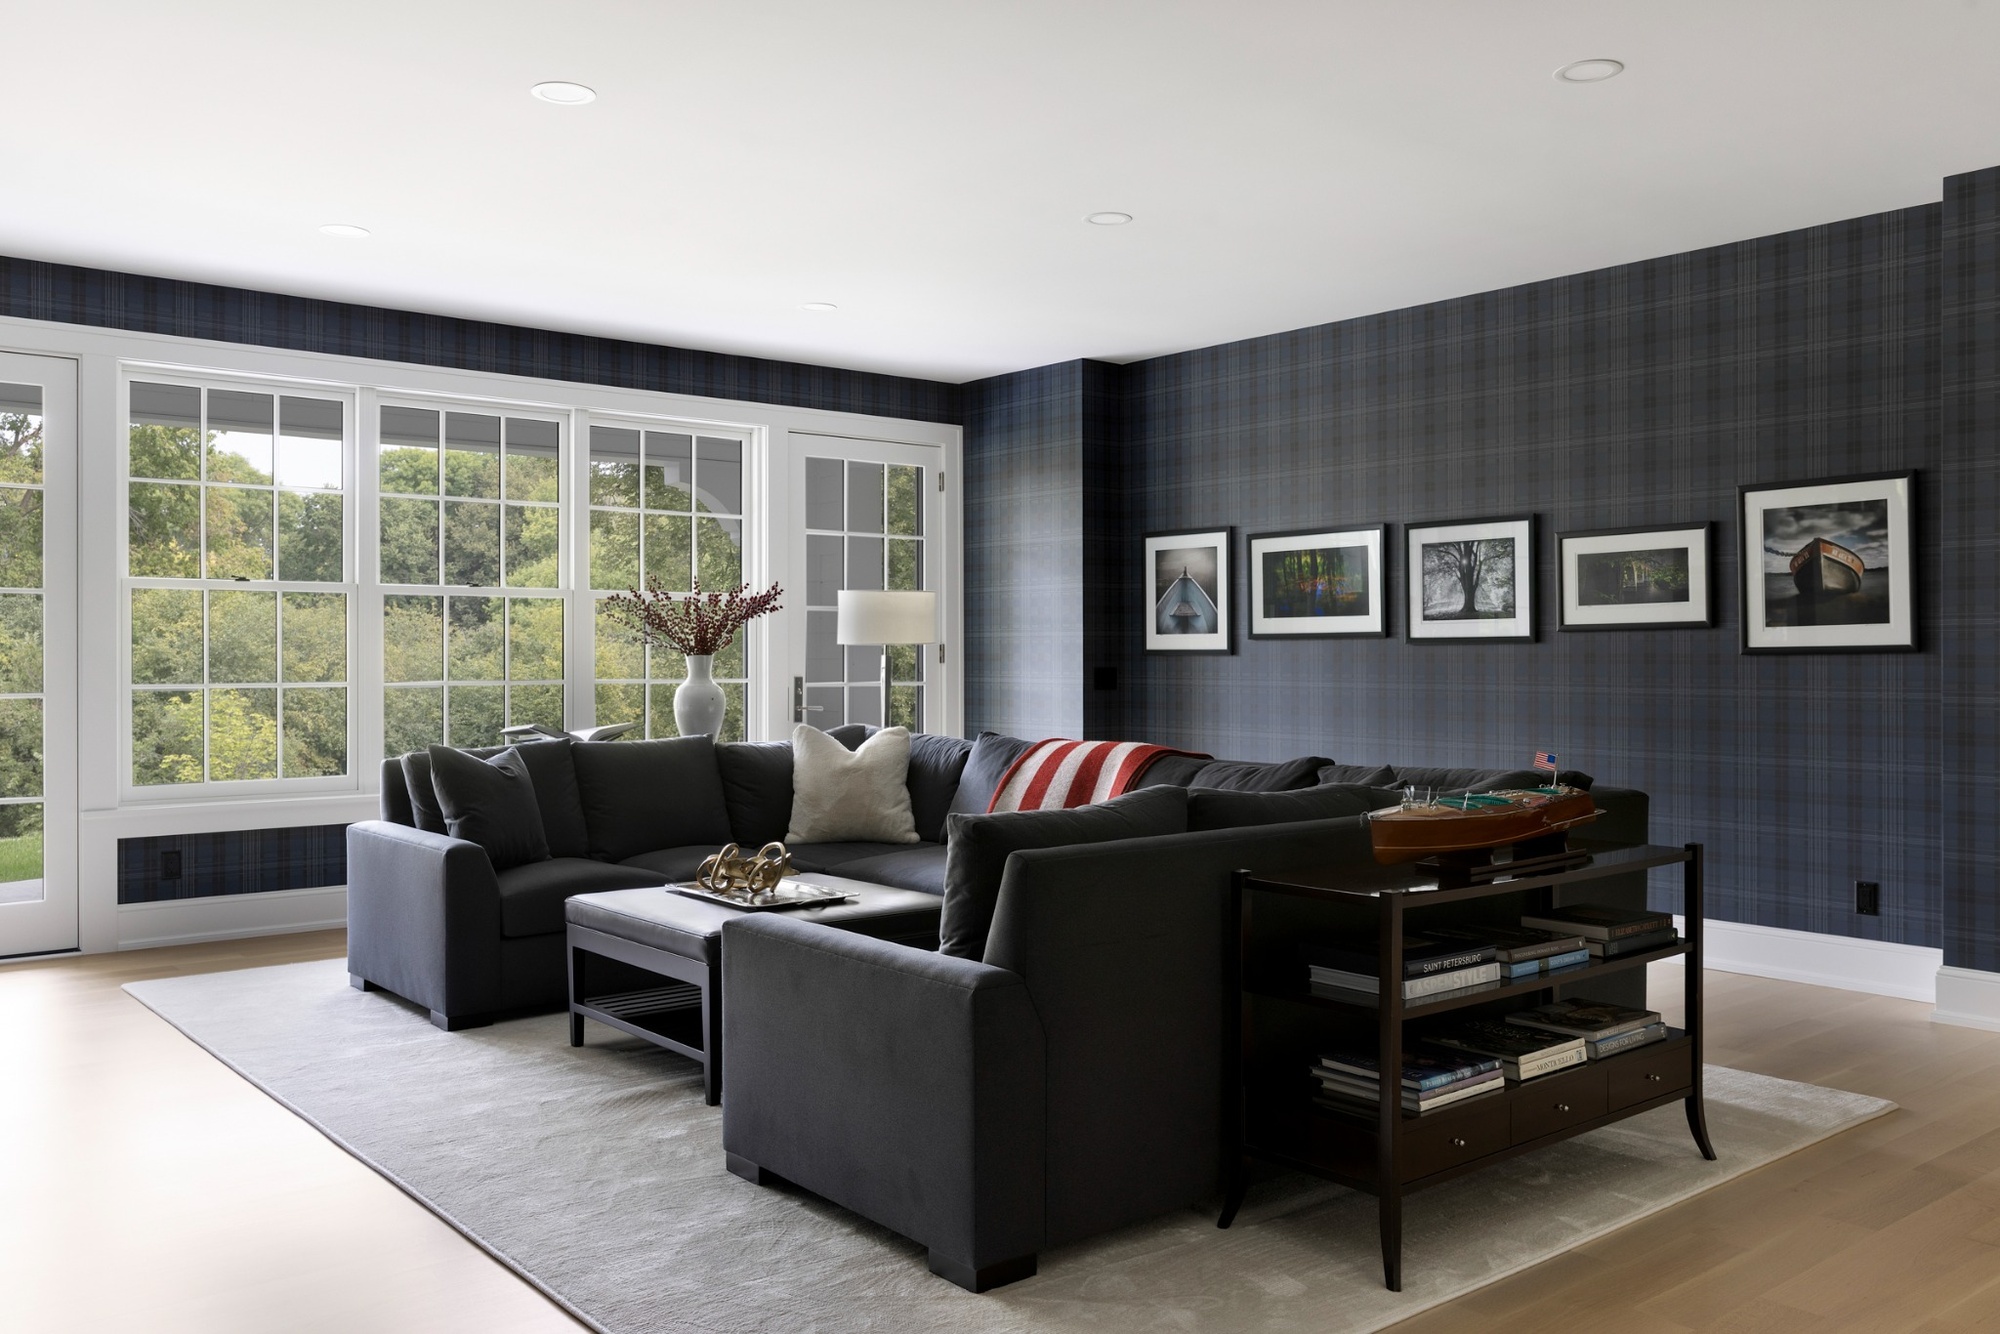
Lower-Level Family Room
The lower level opens into a spacious lounge and entertainment area focused on outdoor views. Large windows bring in natural light and maintain the home's connection to its surroundings. Nearby, a gallery-style hallway with architectural lighting transforms a typically utilitarian passage into a feature of its own right.
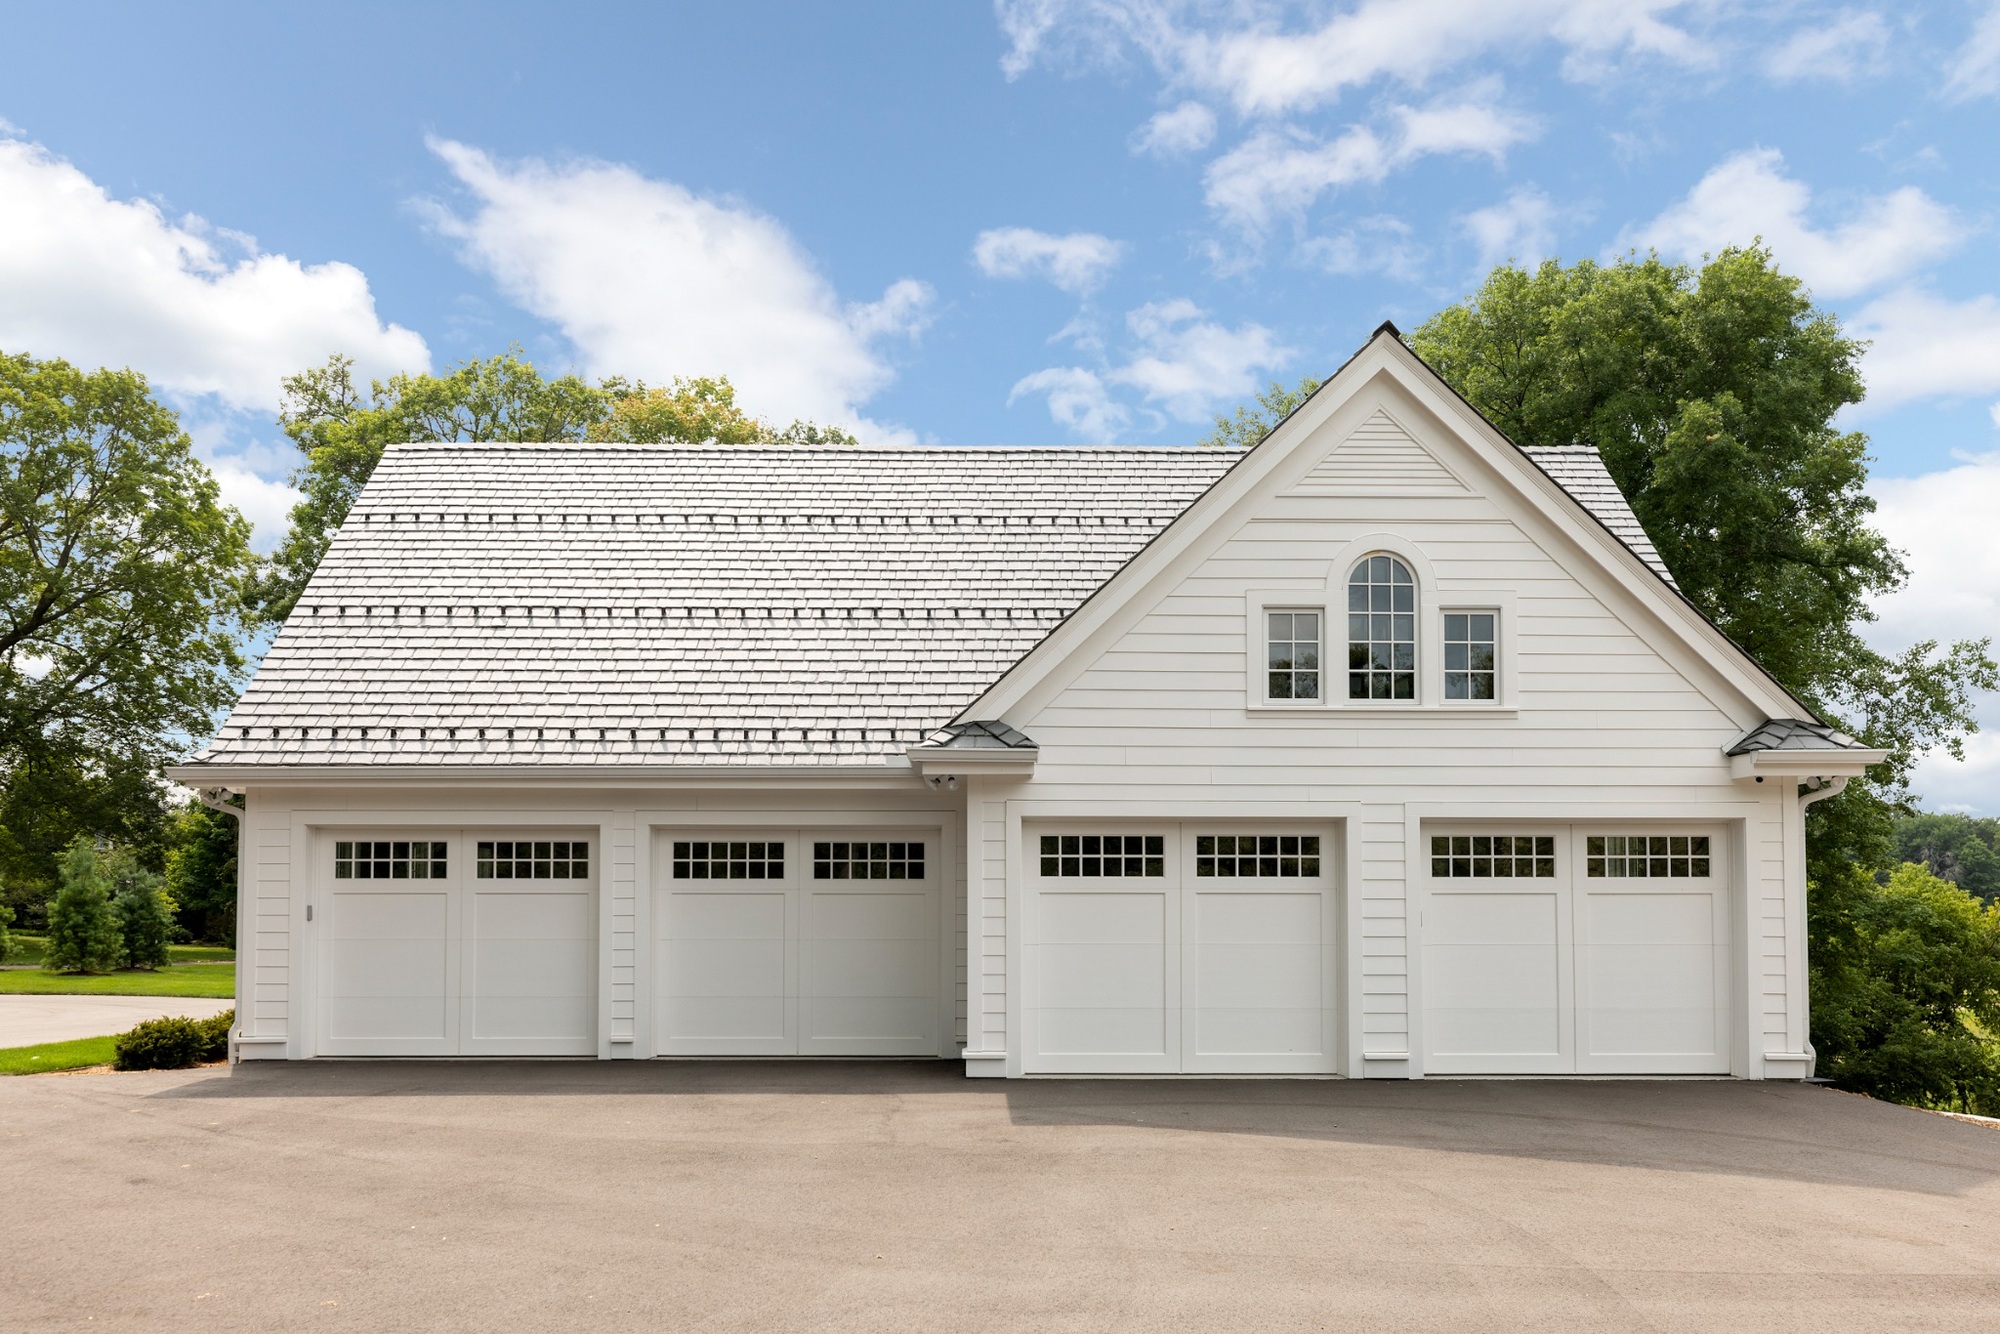
Side-Entry Four-Car Garage
A large side-entry garage provides the homeowners with generous parking and storage while preserving the character of the front elevation. Building it into the steep site required extensive retaining wall construction. Additional storage beneath a garage stall makes practical use of the grade and available space.
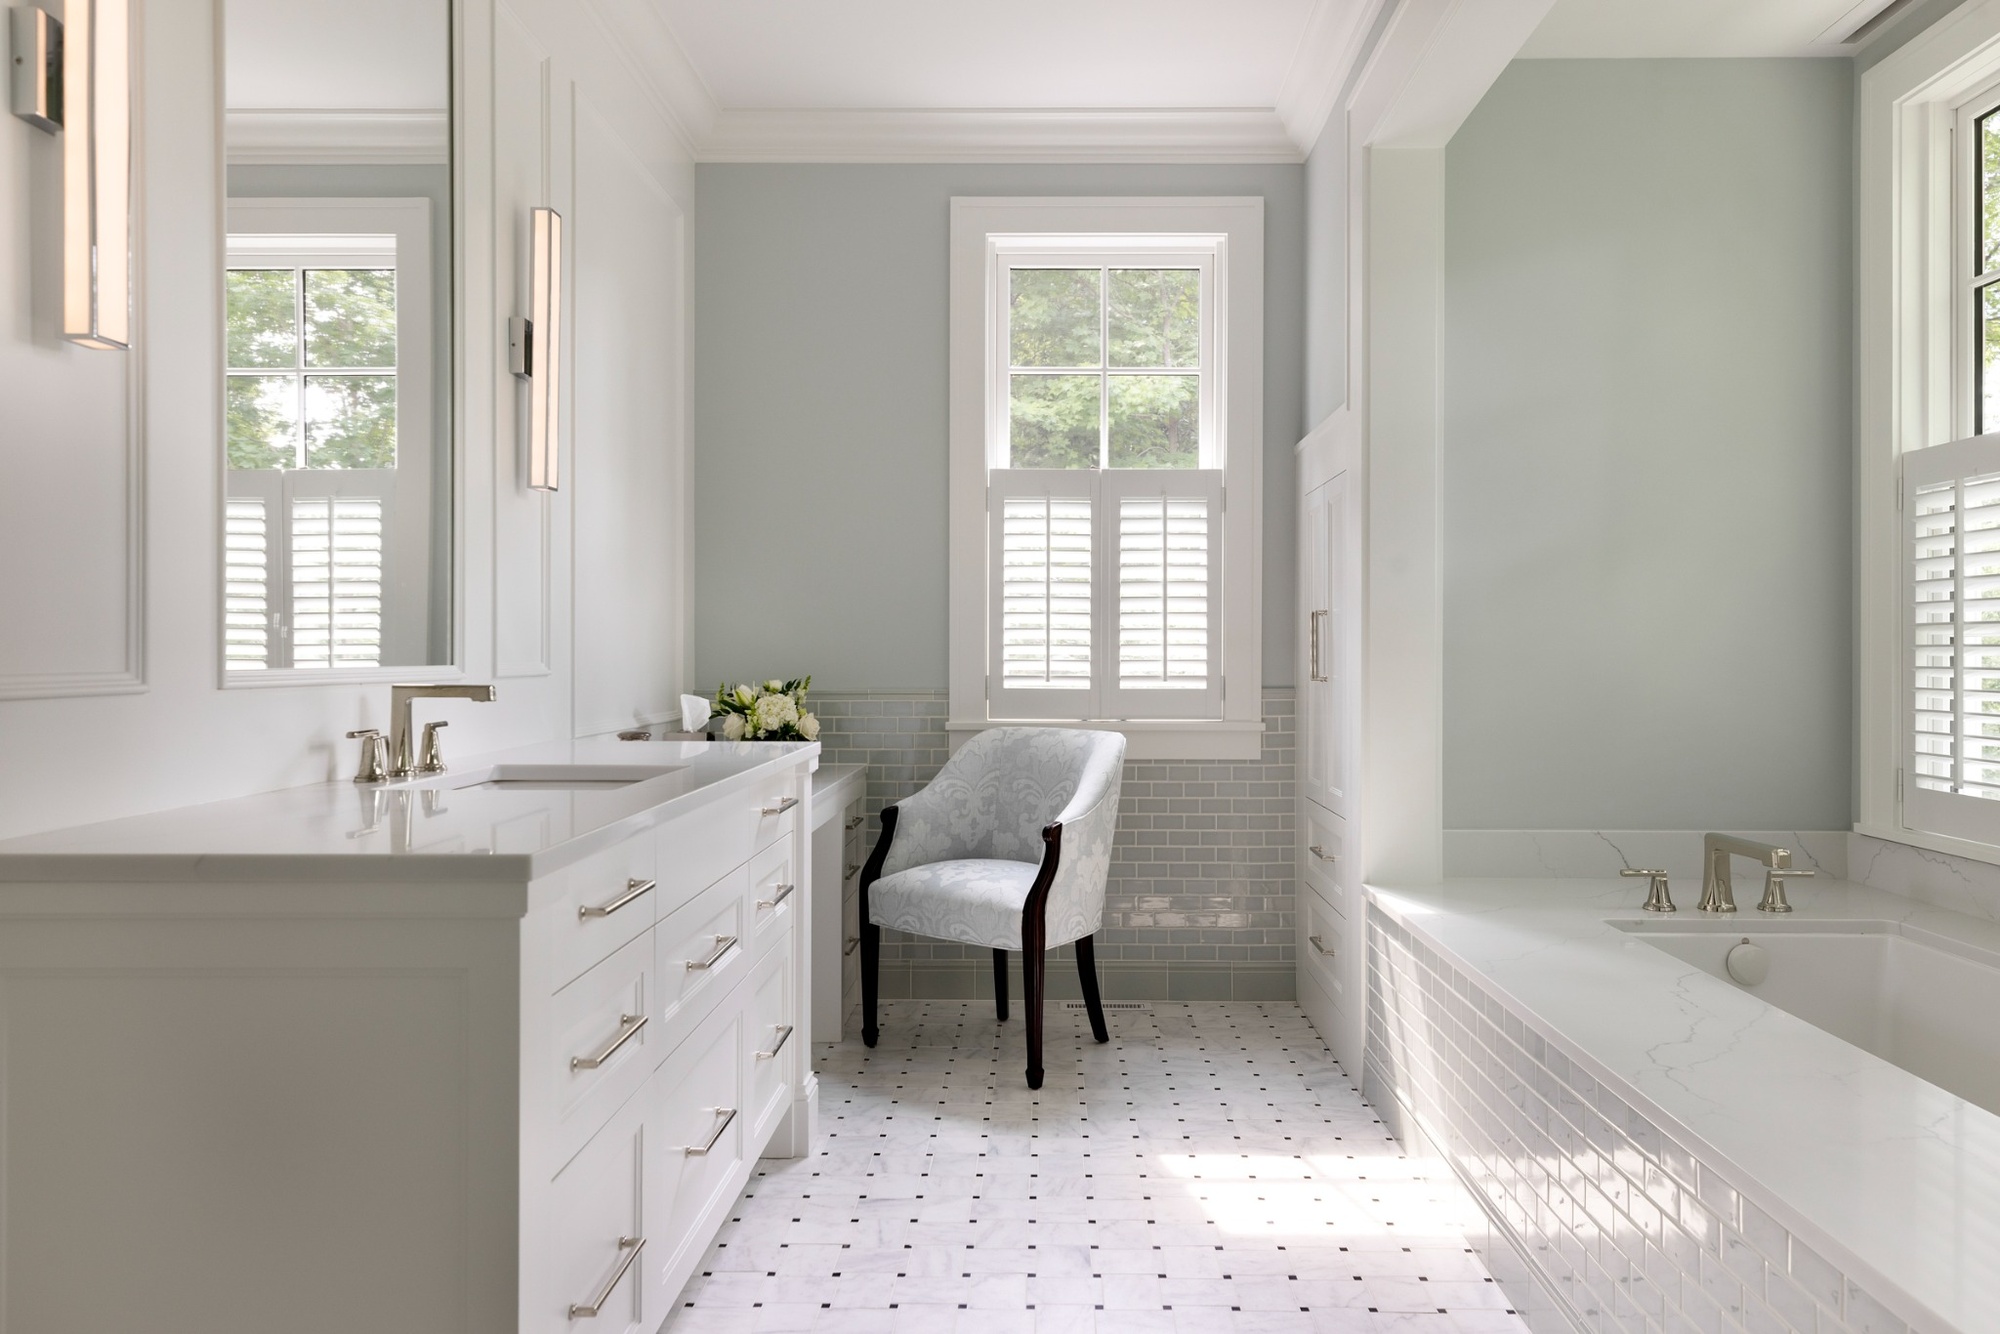
Primary Bathroom and Owner's Suite
In the owner's suite, a concealed door in the fireplace wall provides a discreet entrance, while the adjacent library serves as a transition into the suite. Dual custom closets with center islands provide substantial storage and continue the detailed cabinetry and millwork found throughout the residence.
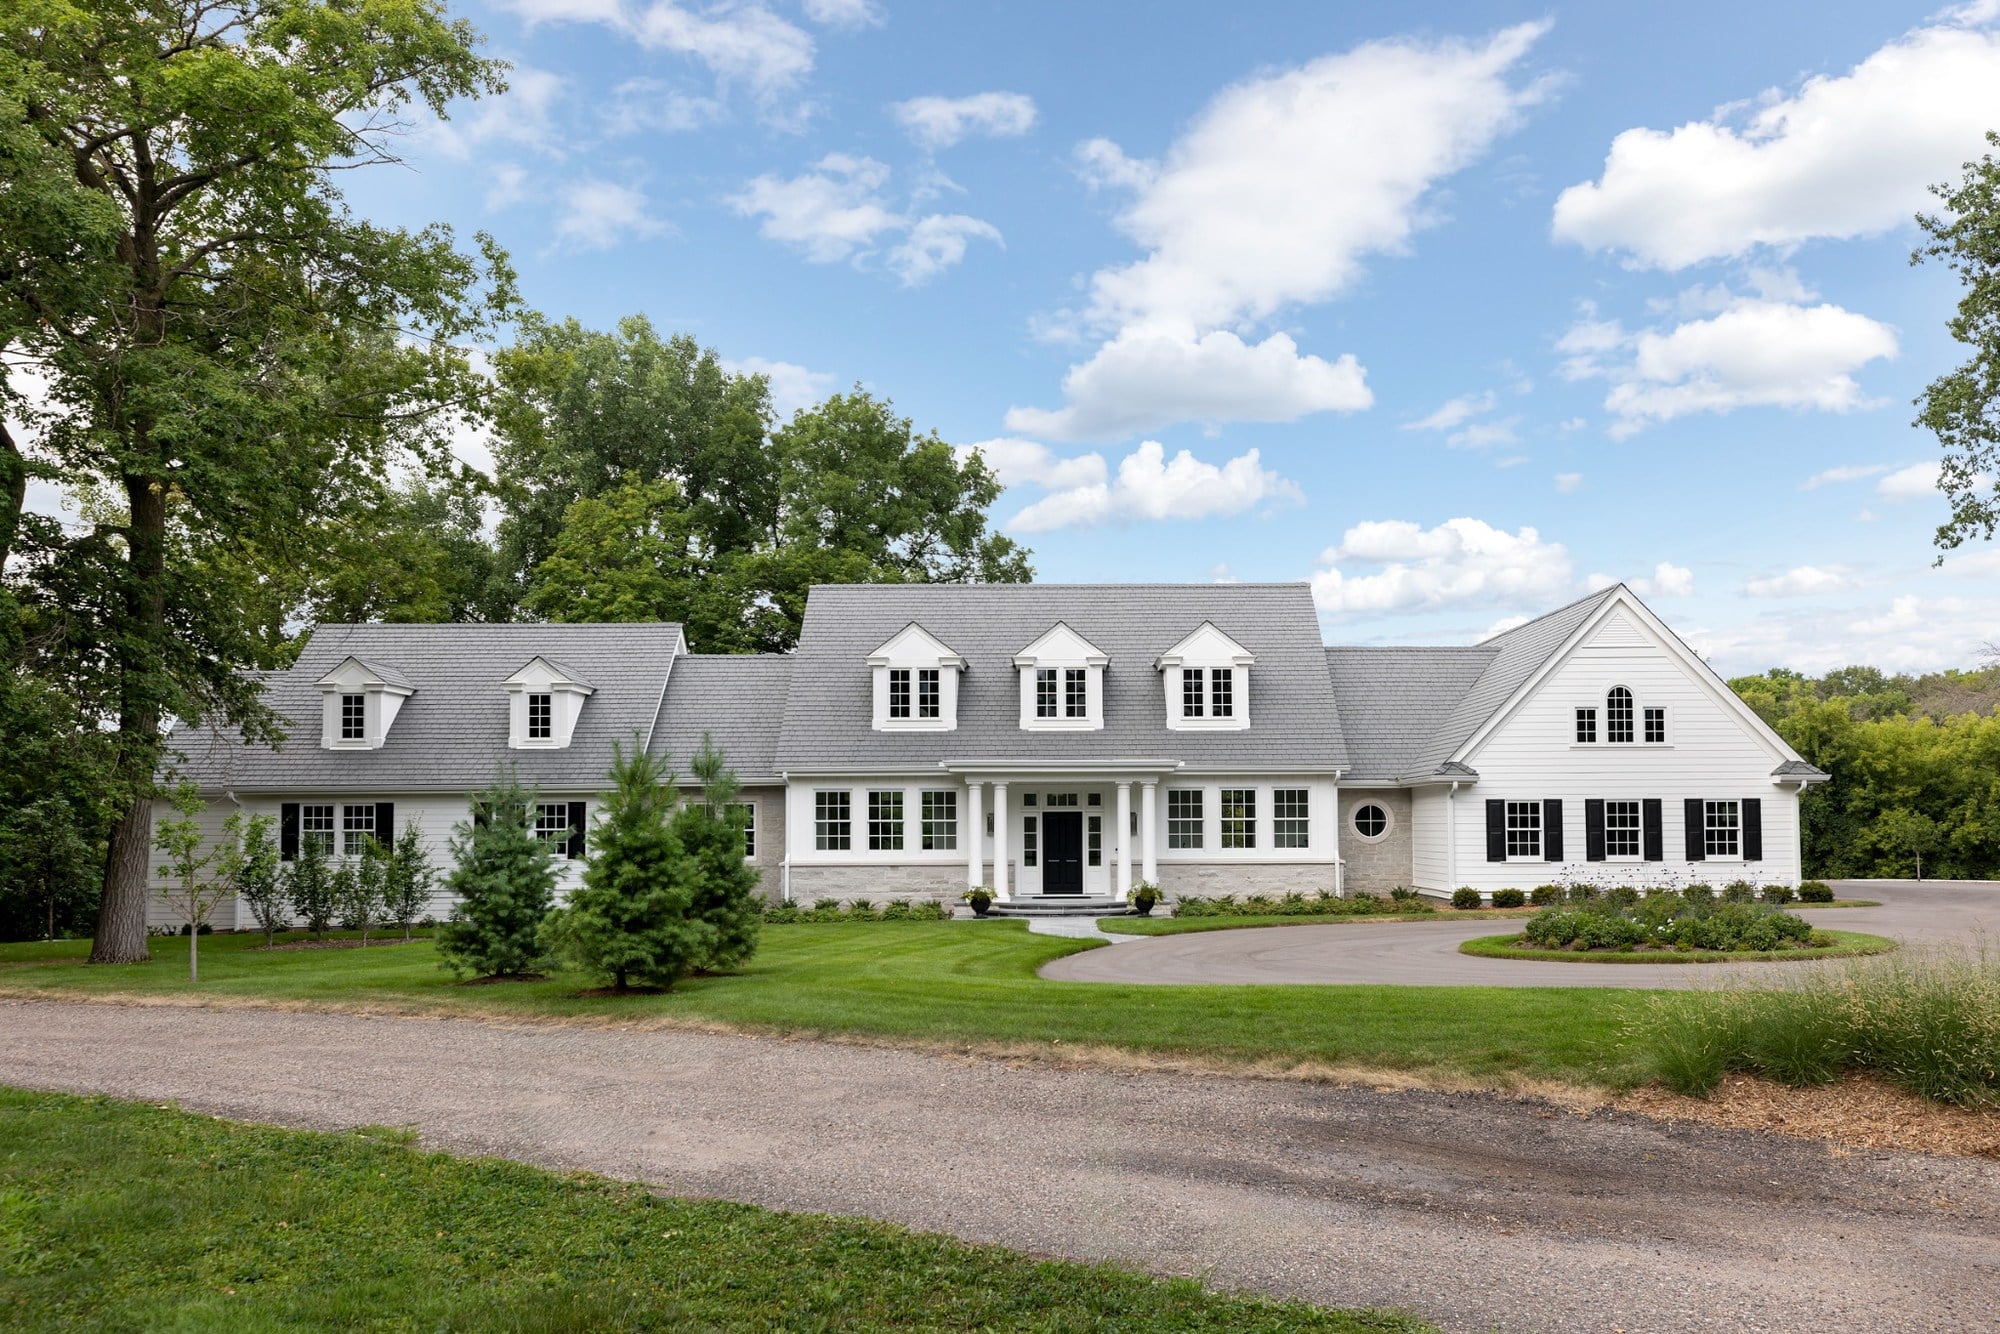
Working With a Leading Wayzata Custom Home Builder
When you're considering the best custom home builders in Wayzata, the finished spaces are only part of the story. The way your builder approaches the property, design, construction, materials, mechanical systems, and hundreds of decisions along the way can have just as much impact on how the home ultimately feels.
MA Peterson brings architectural design, interior design, and construction together through one collaborative design-build process. For this Wayzata home, that meant solving the challenges of a steep 29% grade while developing highly personal spaces and details, from the hidden millwork door and custom kitchen to advanced HVAC zoning and soundproofing.
For homeowners exploring the work of custom builders near Wayzata, Lake Minnetonka, Minnetonka, Orono, and Excelsior, this residence offers one example of what can happen when the home, site, and homeowner are considered together from the beginning.
Contact MA Peterson About Your Custom Home
Planning a custom home in Wayzata or the greater Twin Cities? MA Peterson can help you think through the property, architectural design, interior details, construction, and the practical decisions that turn a challenging site into a home that works beautifully for the way you live.
MA Peterson works with homeowners throughout the Twin Cities, including Wayzata, Edina, Minnetonka, Orono, and Excelsior. Explore our portfolio to see completed homes and remodeling projects, then browse our services to learn more about custom homes, whole home remodeling, kitchen remodeling, owner's suite remodeling, and lower-level remodeling.
Contact us today to schedule a consultation or to learn more.
BROWSE THE GALLERY
Comprehensive Cost Guide
For Bringing Your Wayzata Home Project to Life
//Gain access to comprehensive cost information for your home remodel and ensure you're fully prepared for your project. Our detailed cost guide will help you understand cost estimates for various remodels and services, learn effective budgeting tips and strategies, and explore popular upgrades and design trends!